Upper Cabinets
Wall units from 300–1000 mm, handleless or with profile pulls, LED plinth options.

FAME manufactures handleless, two-tone and matte-finish kitchen cabinets in MDF, PVC, plywood and solid wood — from a 20,000 m² factory that top-10 global brands have trusted for 17 years.
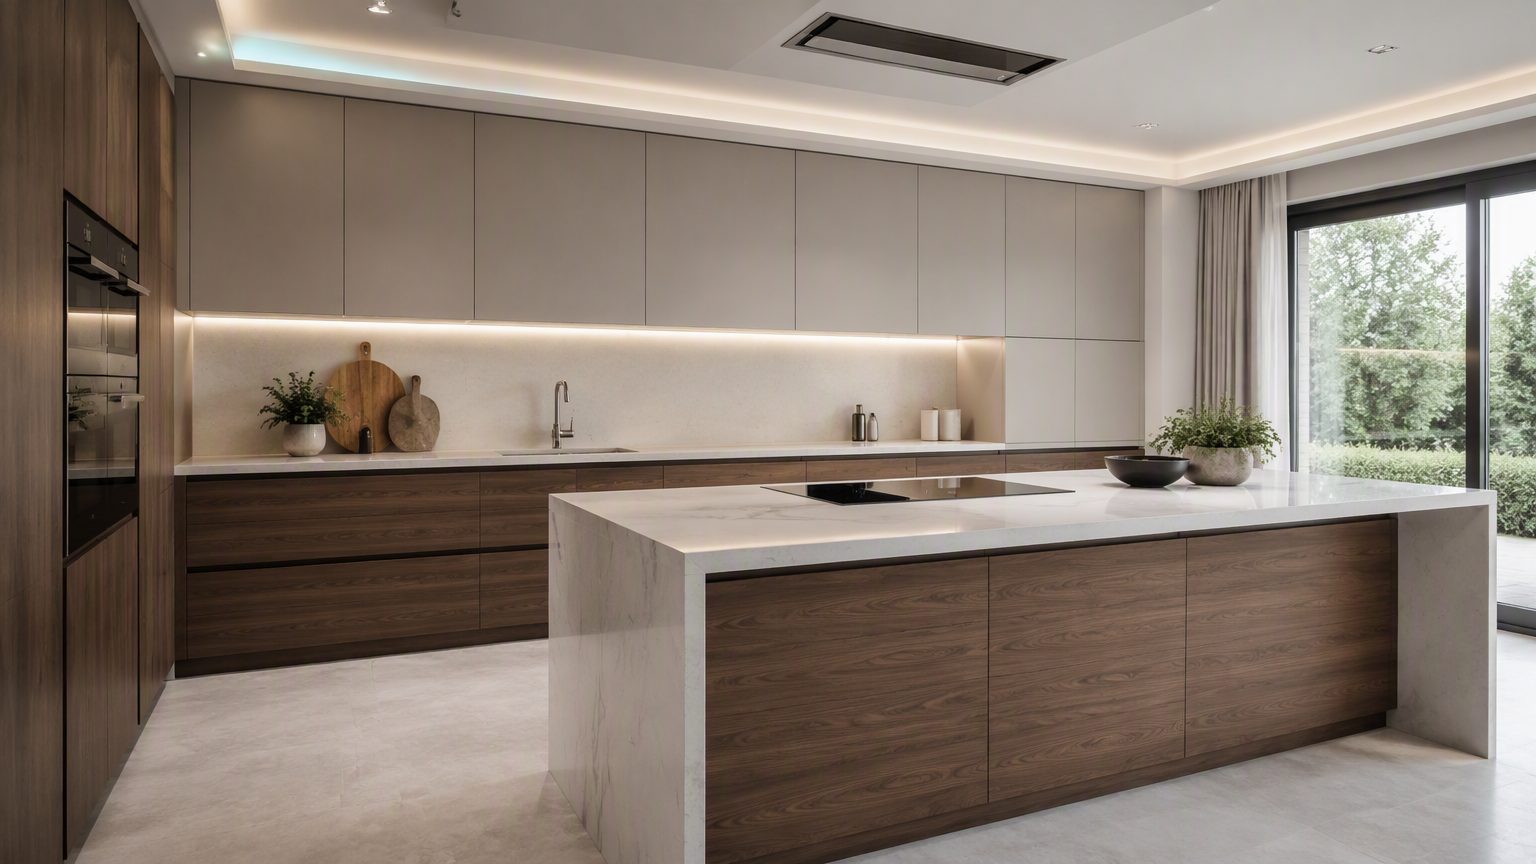
Warm gray upper cabinets paired with walnut-grain base cabinets, white quartz waterfall island and under-cabinet LED lighting. This is the configuration European and Australian retailers order in container volume — and it's fully repeatable at our factory.
We engineer and produce the full program so every door, panel and hinge matches.
Wall units from 300–1000 mm, handleless or with profile pulls, LED plinth options.
Drawer and door bases with soft-close hardware, cut-outs for sinks and appliances.
Full-height larder and oven housings, 2100–2400 mm, with integrated appliance panels.
Waterfall and straight islands with quartz coordination, breakfast-bar overhangs.
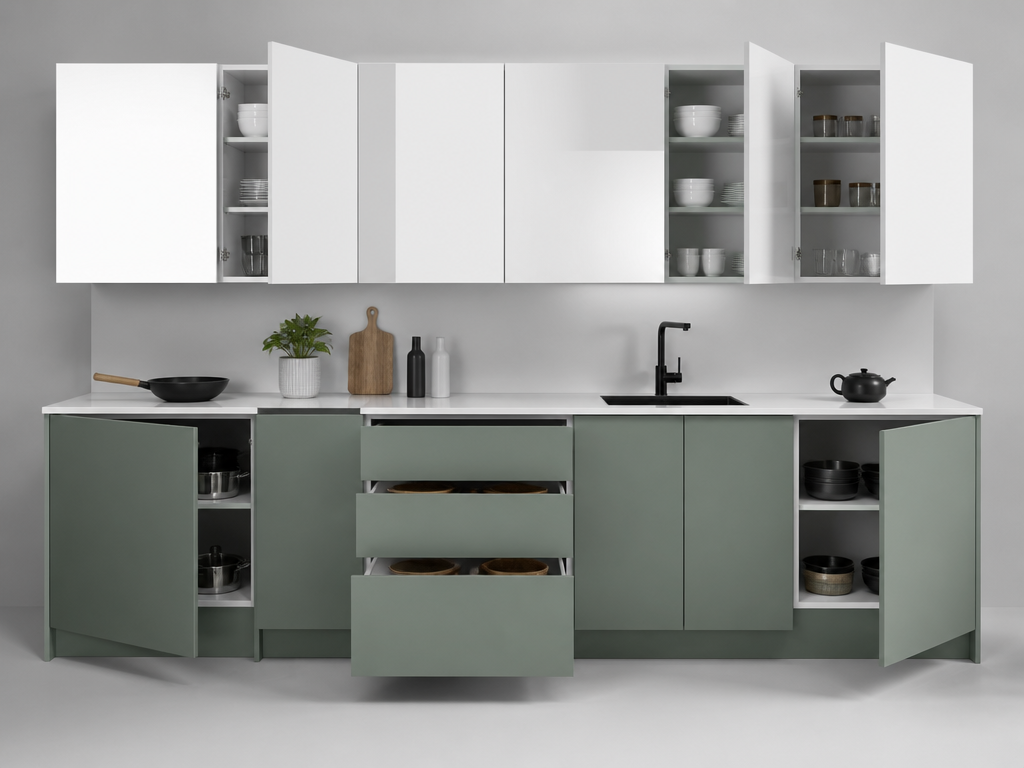
Flat-panel handleless is the volume leader, but we run the full finish menu: matte lacquer, high-gloss, melamine, PVC foil and real-wood veneer — in single-tone, two-tone and wood-grain programs.
Every model is OEM/ODM customizable: door style, colour, hardware and countertop to fit your program.
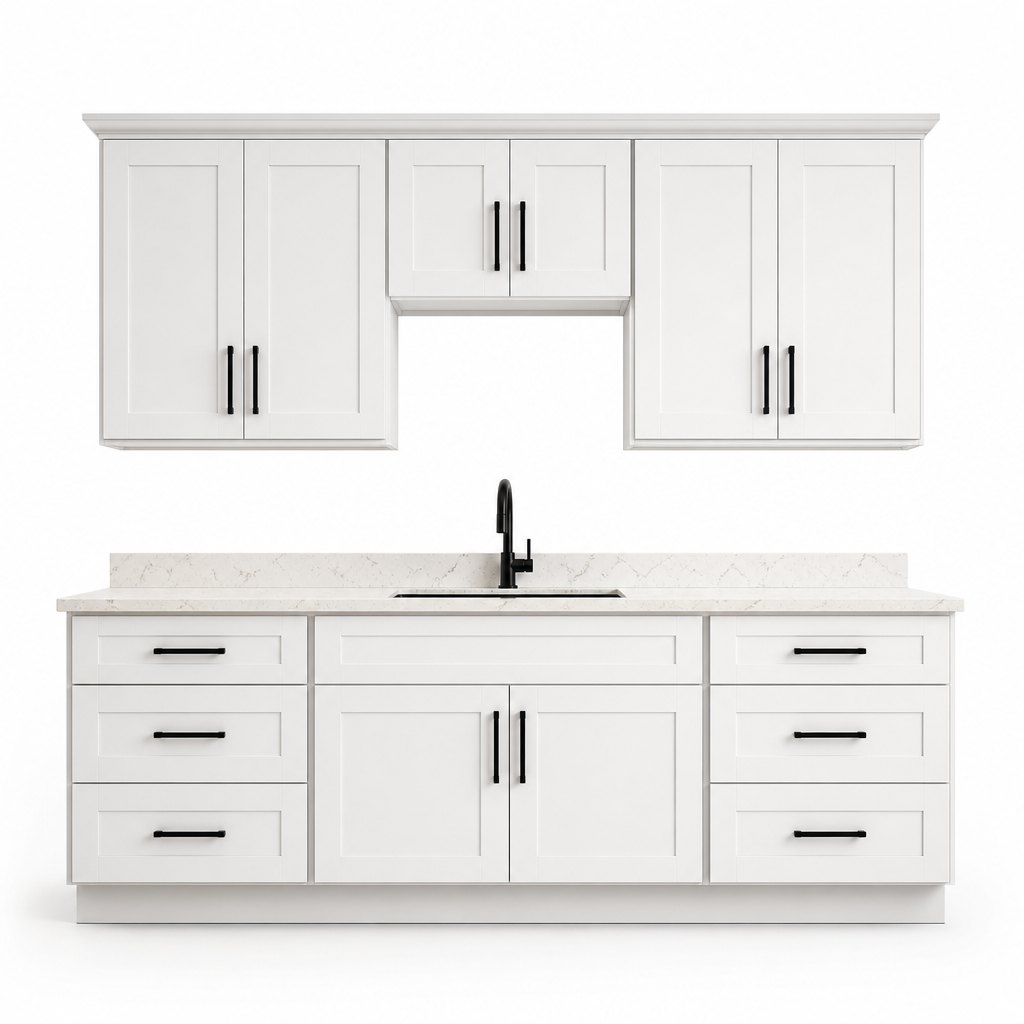
Classic white shaker doors, matte black hardware, quartz top — the US retail volume seller.
View product →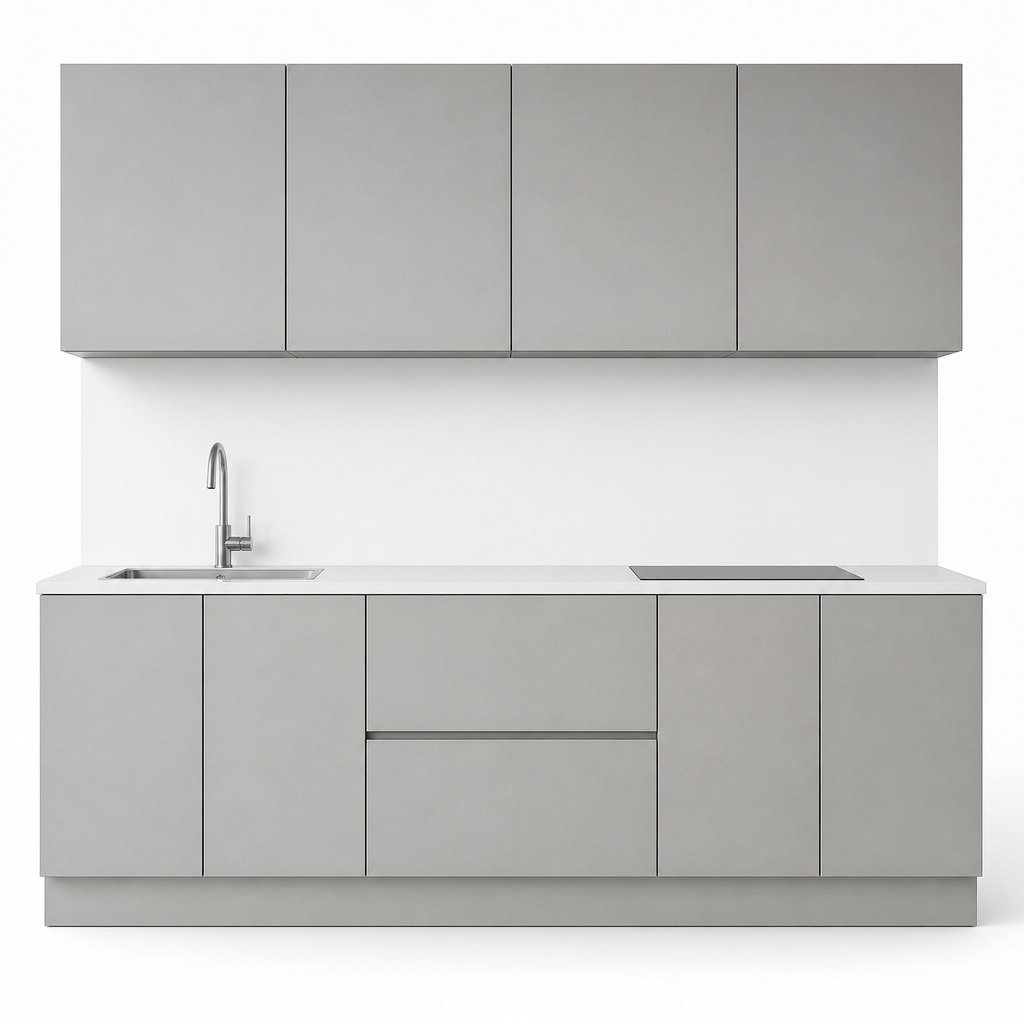
Handleless matte-grey Scandinavian format — the EU and AU program standard.
View product →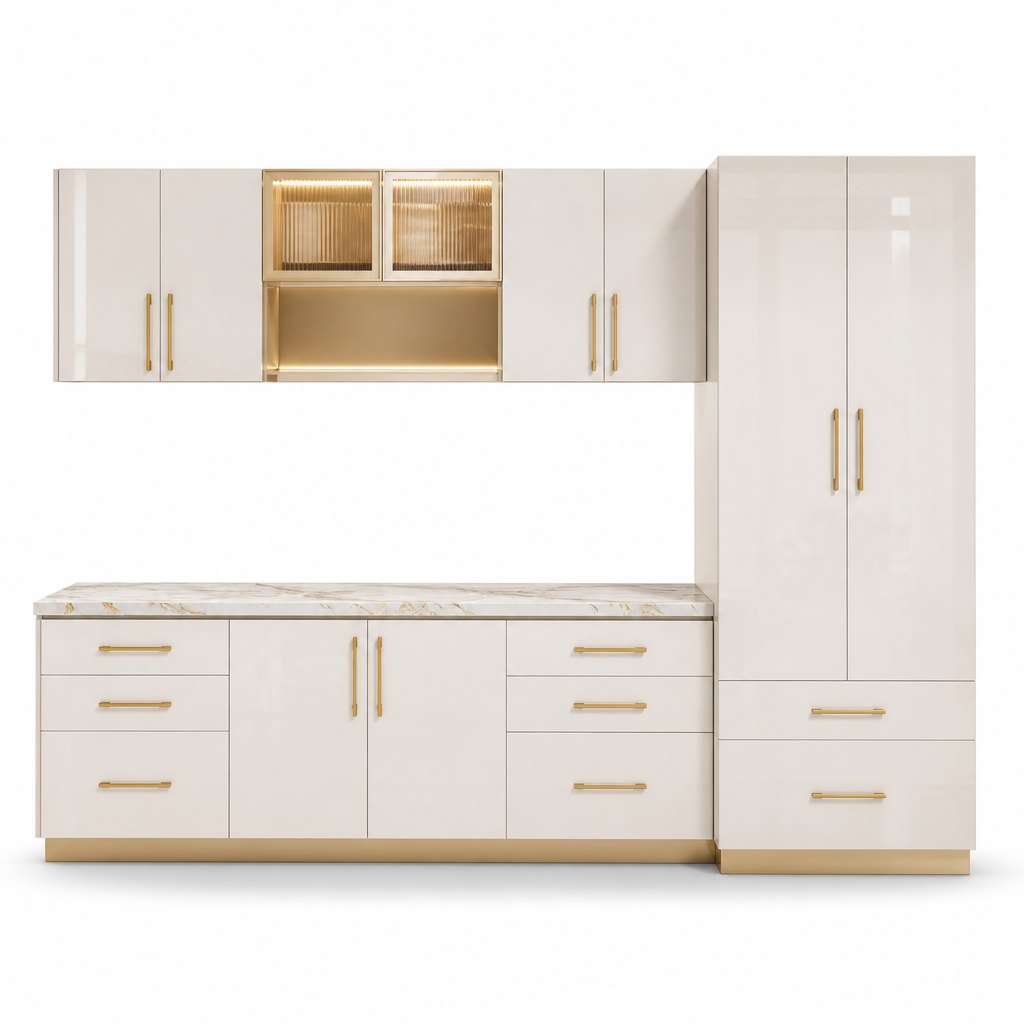
High-gloss cream + gold lacquer modular units — the hotel-apartment signature.
View product →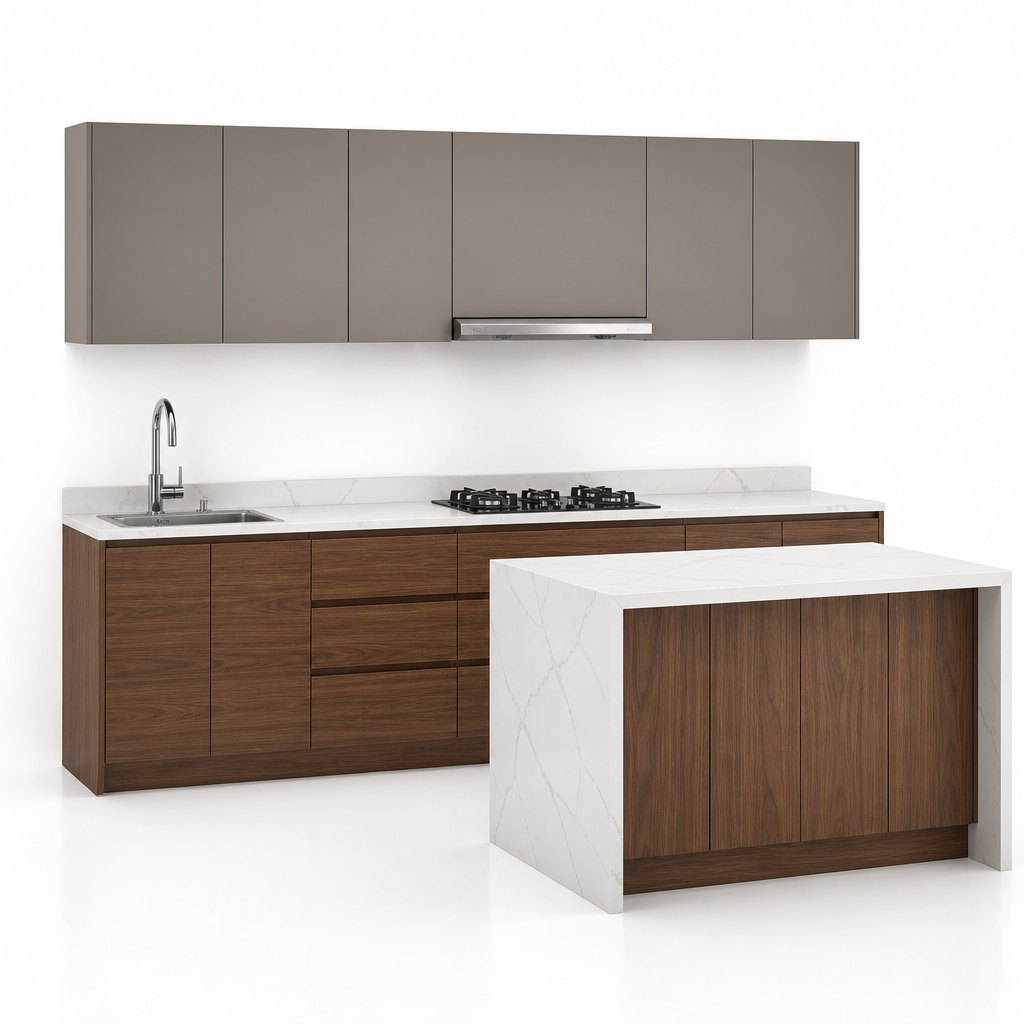
Warm grey uppers, walnut-grain bases, quartz island — the Europe volume seller.
View product →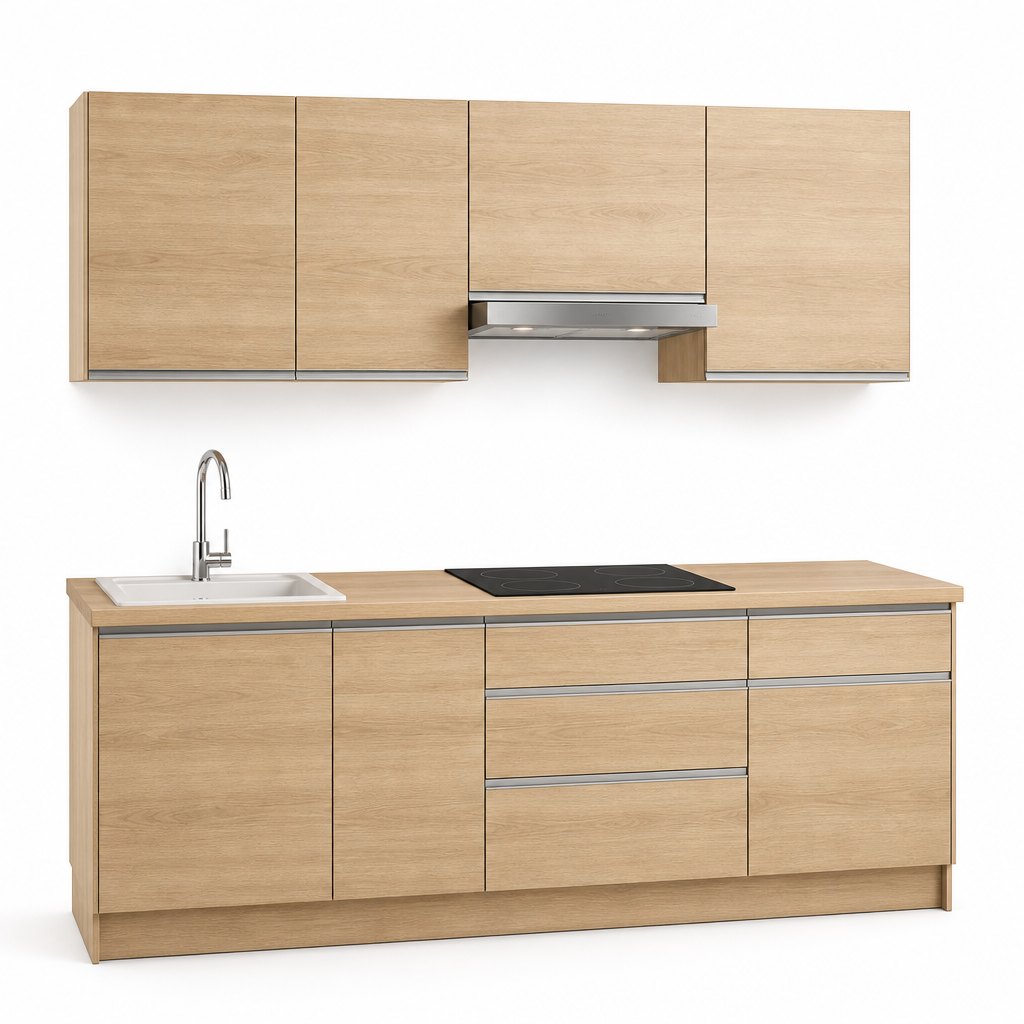
Light oak Scandinavian flat-panel — the Nordic and AU retail standard.
View product →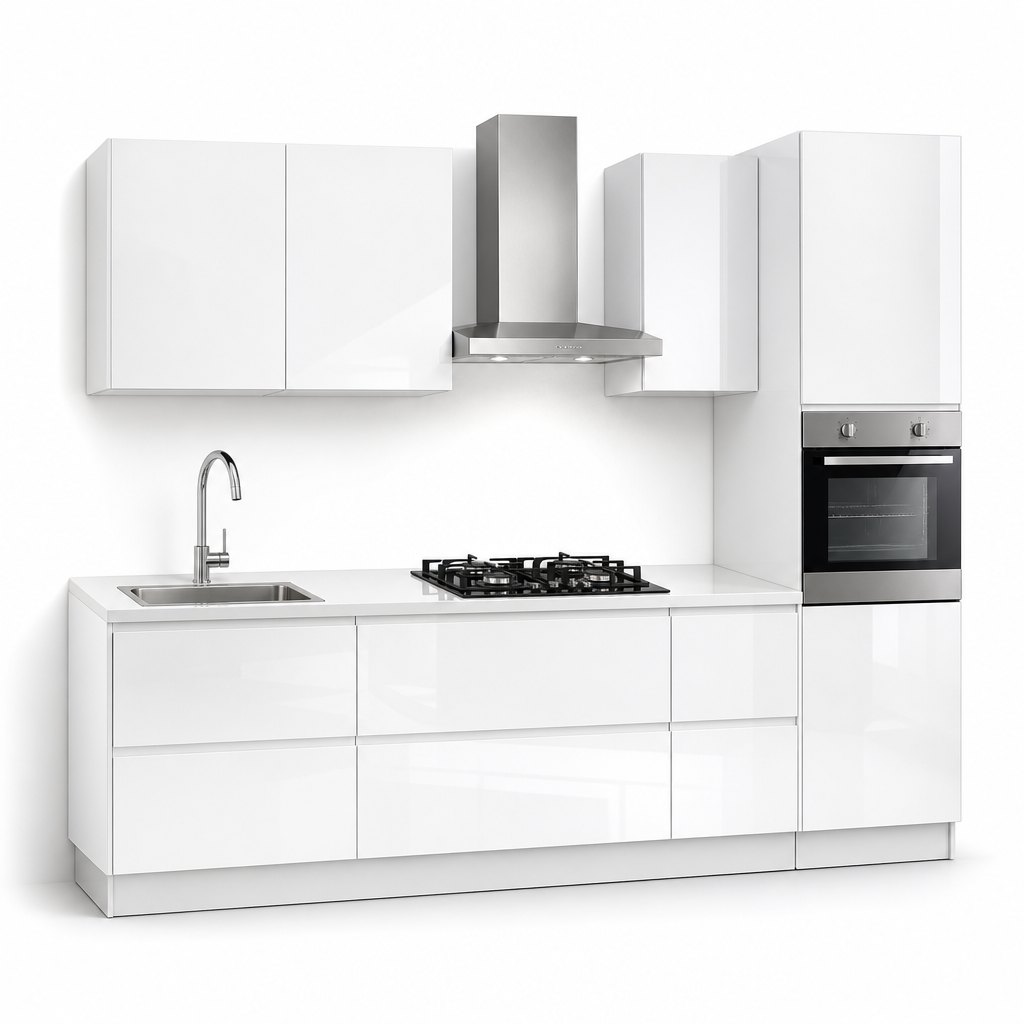
Piano-gloss white modular units — the hotel and serviced-apartment signature.
View product →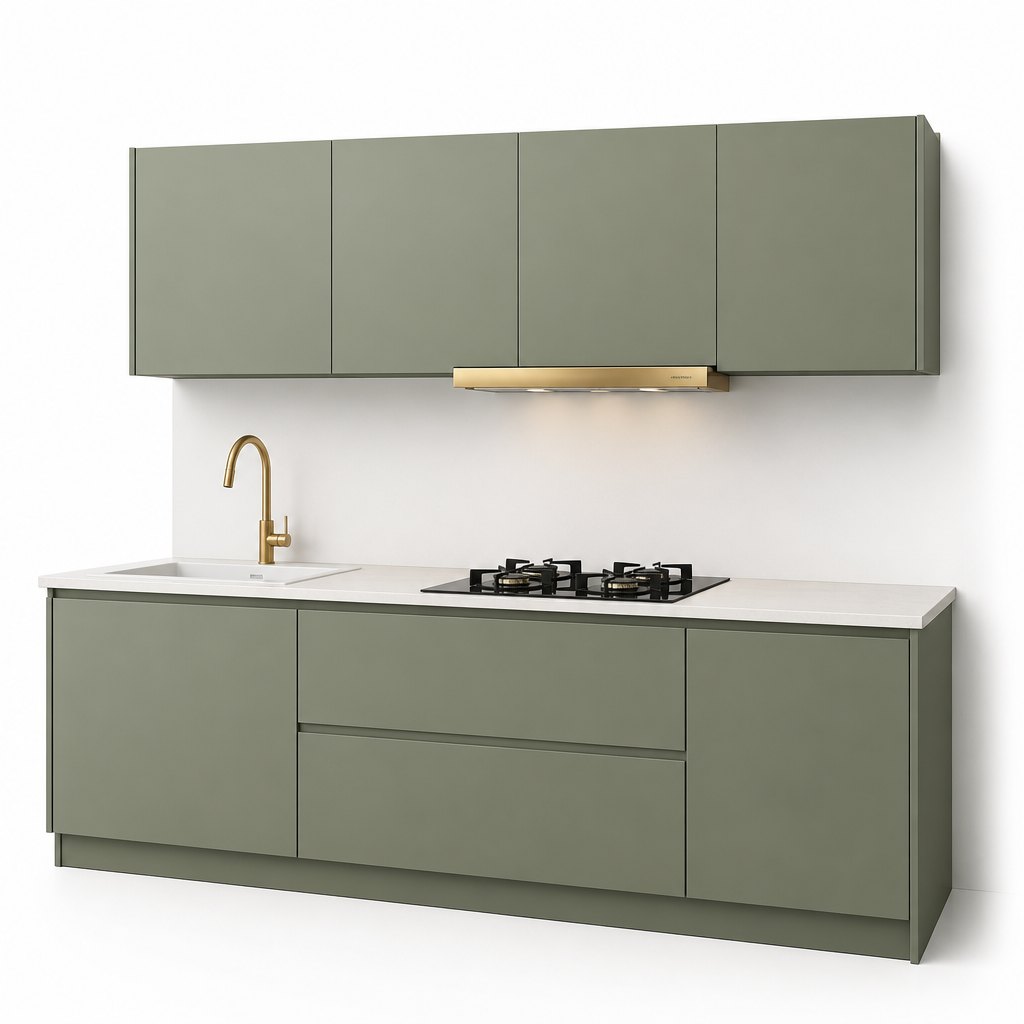
Soft-touch matte sage with white quartz — the rising colour of 2026.
View product →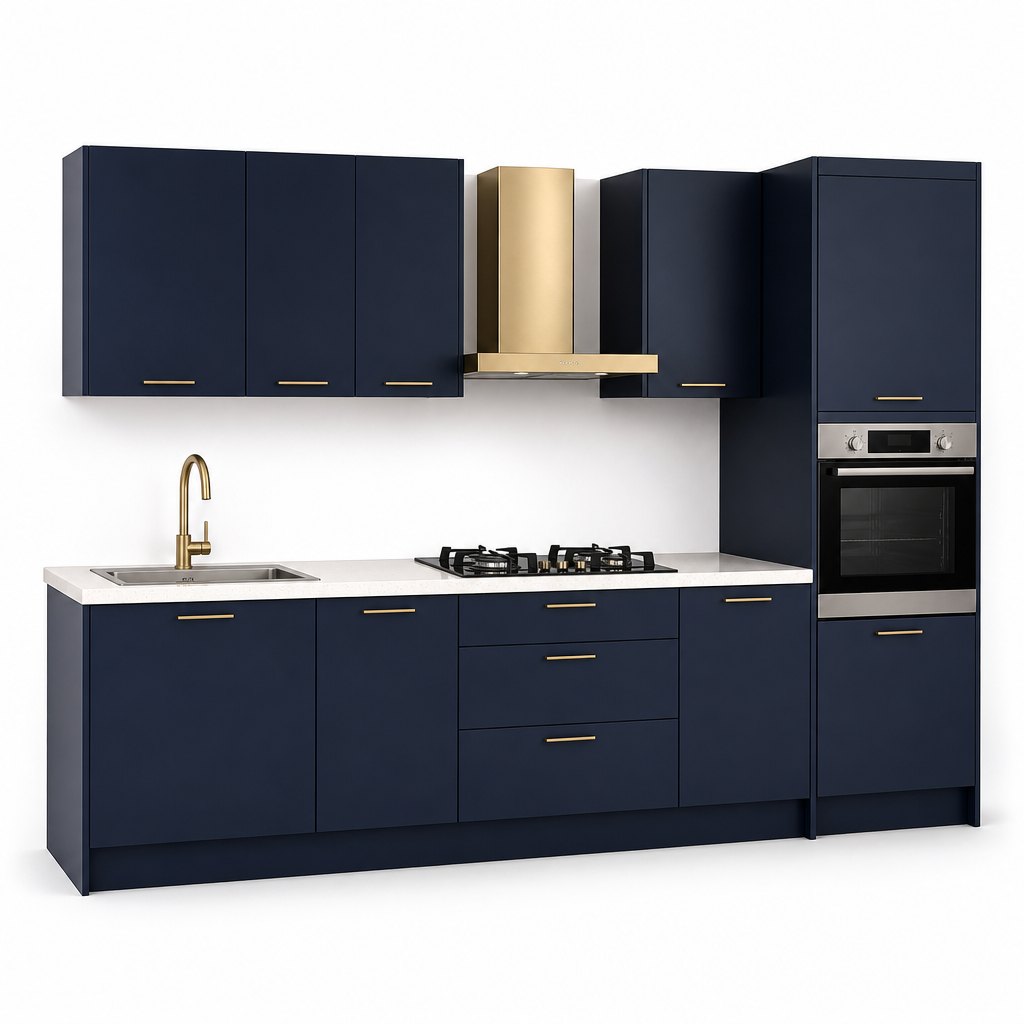
Deep navy matte with brass hardware — the 2026 designer statement.
View product →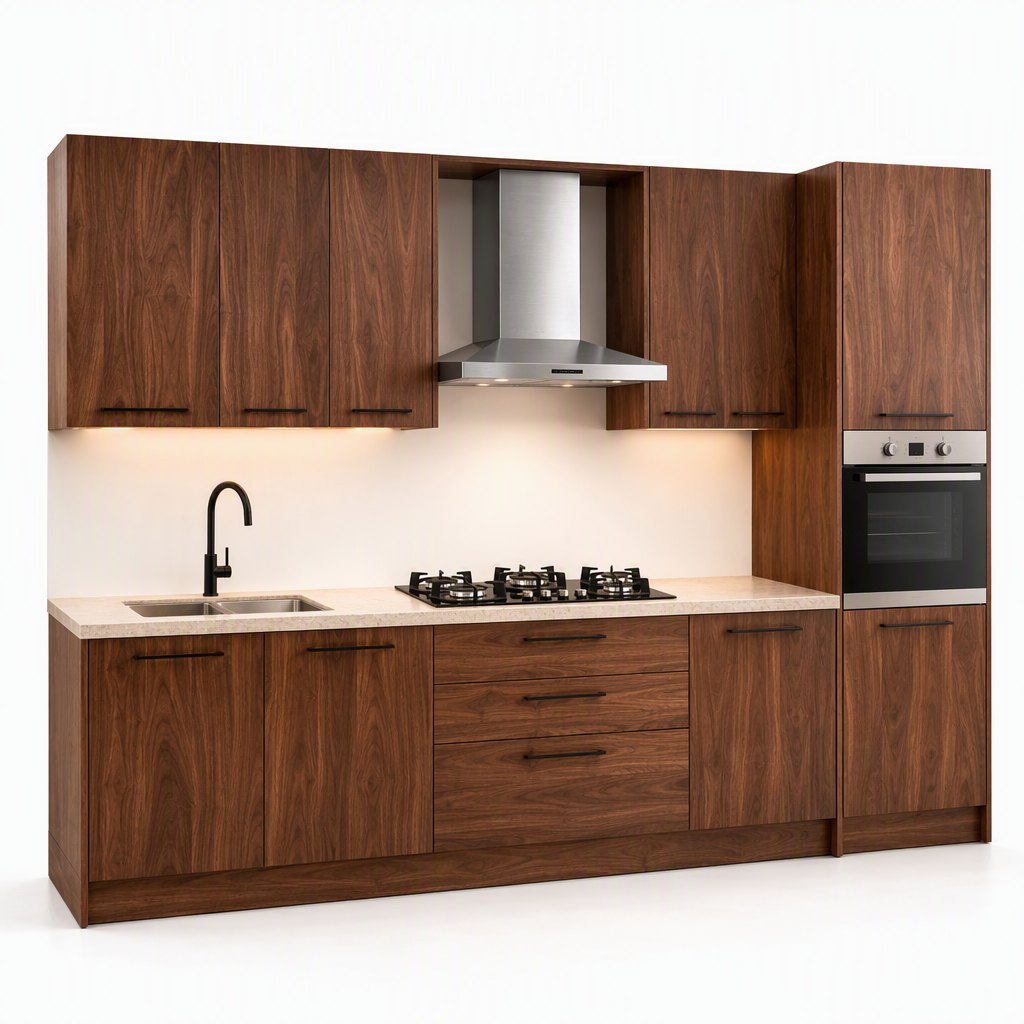
Real walnut veneer with soft-matte lacquer — the premium villa specification.
View product →Every kitchen program added to famechina.com in 2026 — by cabinet category, one new format at a time. All OEM/ODM customizable, MOQ 20 pcs per model, produced in our 20,000 m² factory.
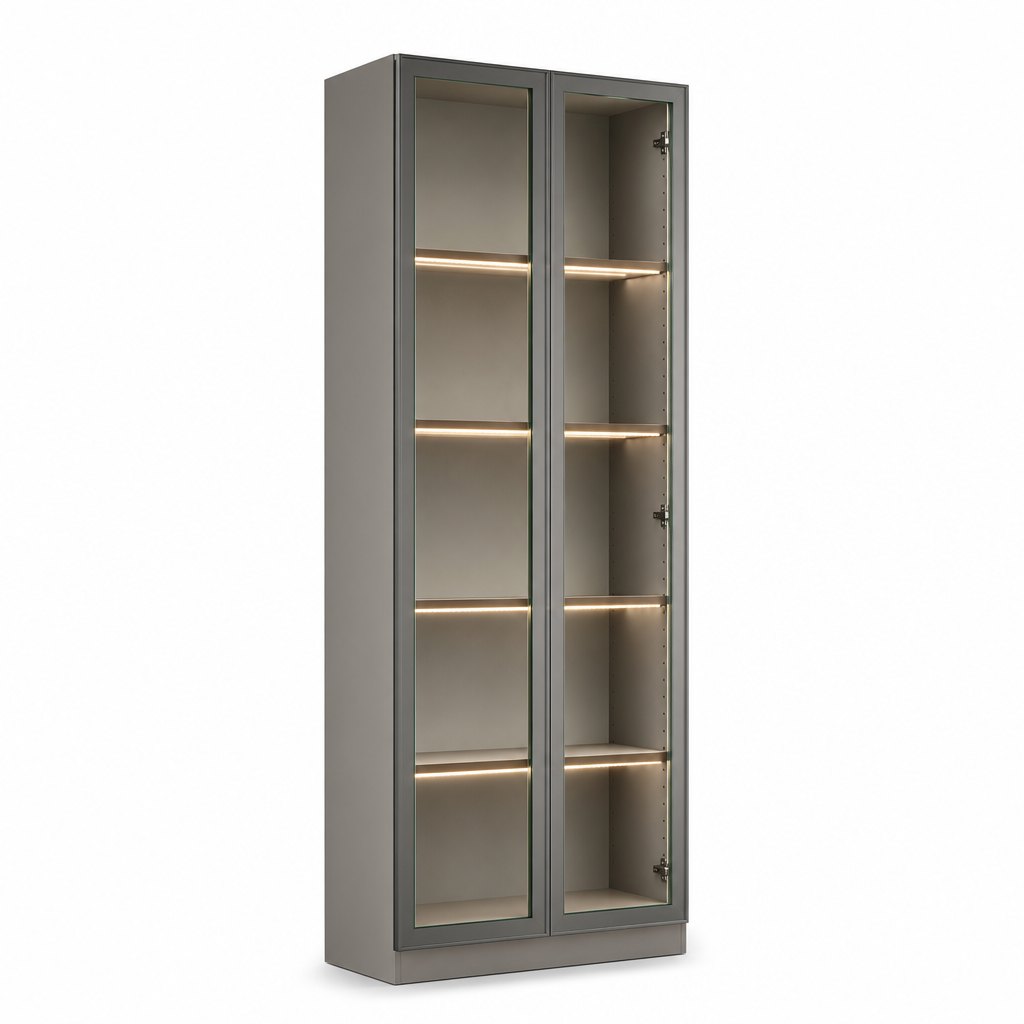
The display format that turns a kitchen run into a feature: slim anthracite aluminium frames, clear tempered glass and four adjustable shelves lit by warm-white LED strips recessed under each front edge. Built as a tall or wall-hung unit on the same carcass programme as the rest of your kitchen, so doors, panels and hinges match in a single order.
View product →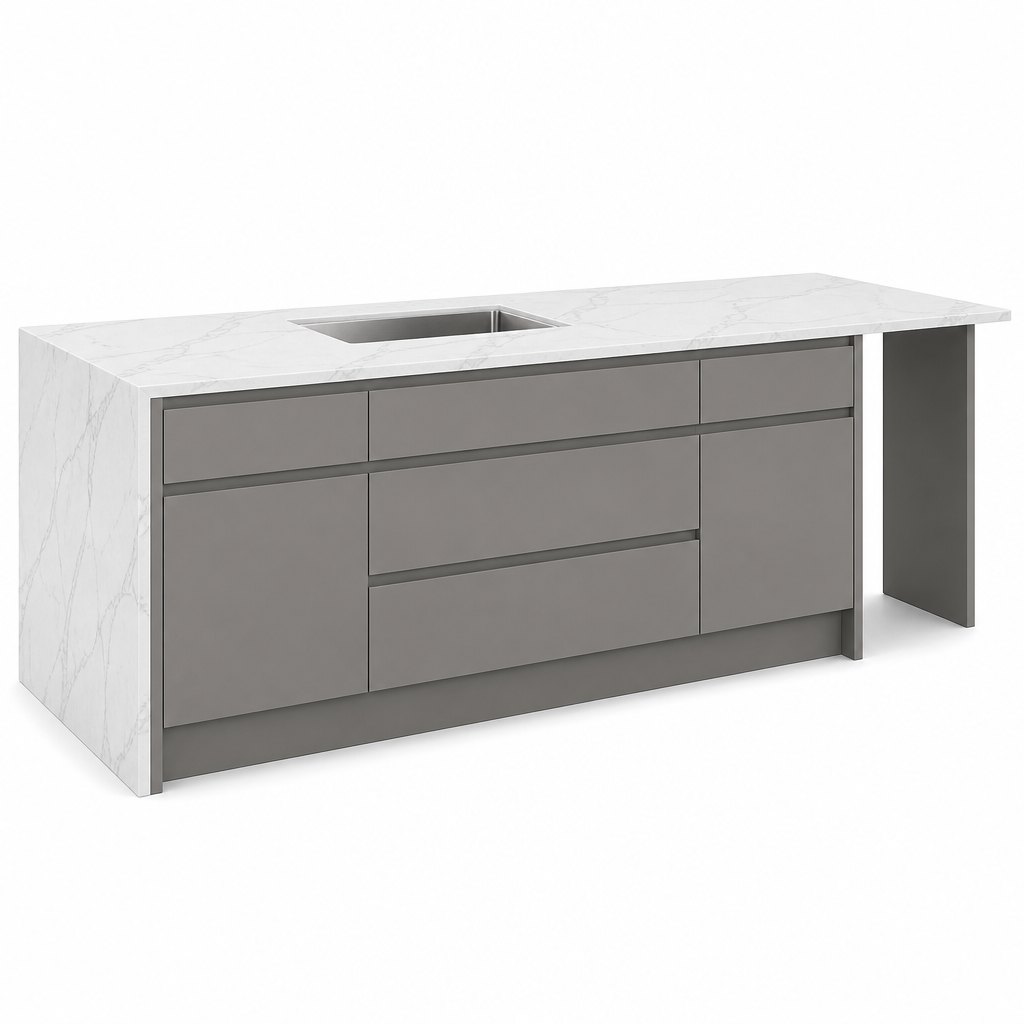
The unit that turns an open-plan kitchen into a room: an 1800 mm handleless island in matte warm-grey lacquer, wrapped in a white veined-quartz worktop that folds down the end as a waterfall panel and reaches out 300 mm on the seating side as a breakfast bar. Produced on the same carcass and hinge programme as the rest of your kitchen, so doors, panels and hardware match in one order.
View product →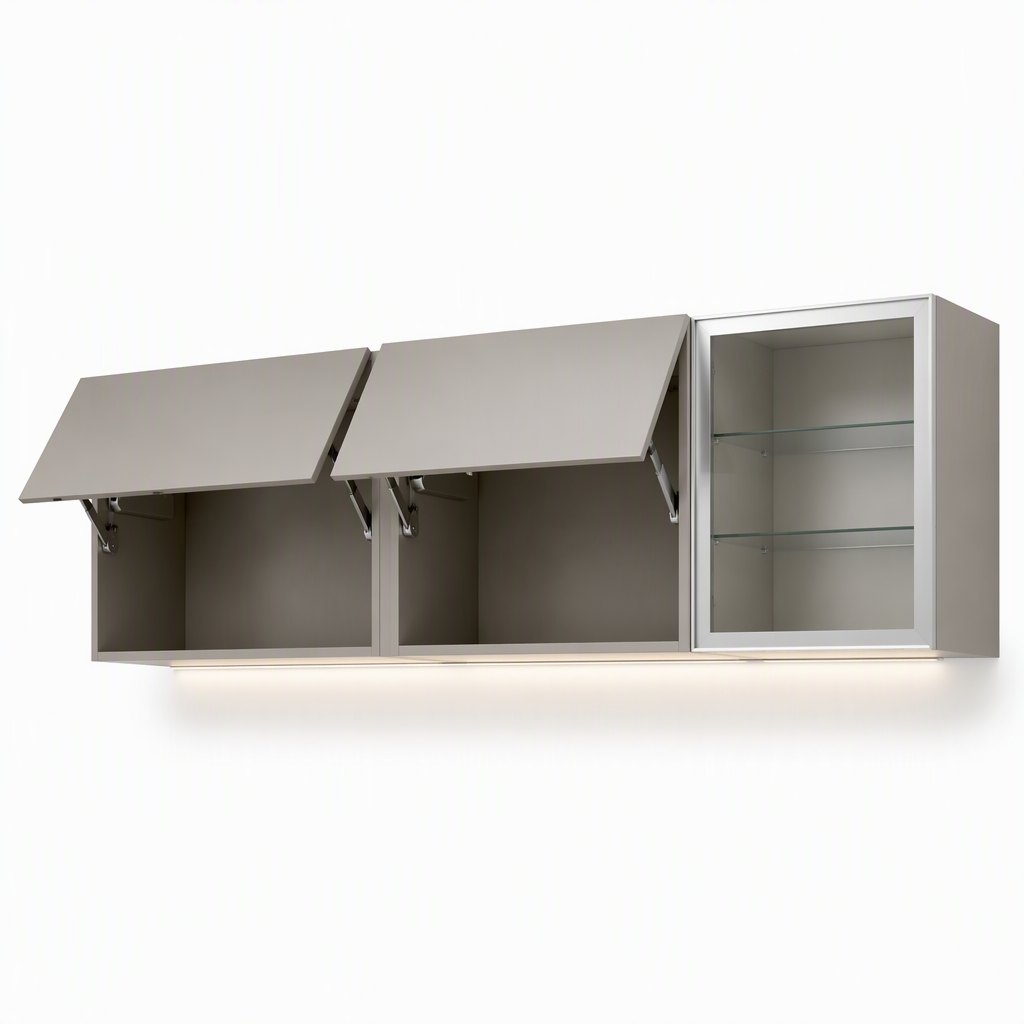
The upper run is where a kitchen suddenly looks cheap or looks considered. This program rebuilds the wall units around lift-up flaps: no swinging doors into your face, no handles to line up, and one clean horizontal line right across the run. Flaps ride on soft-close lift gear with the option of gas struts or a motorised drop-down lift, the fronts are handleless by design, and a slim aluminium-frame glass cabinet plus a warm-white LED strip sit on the same carcass and hinge programme as the rest of the kitchen.
View product →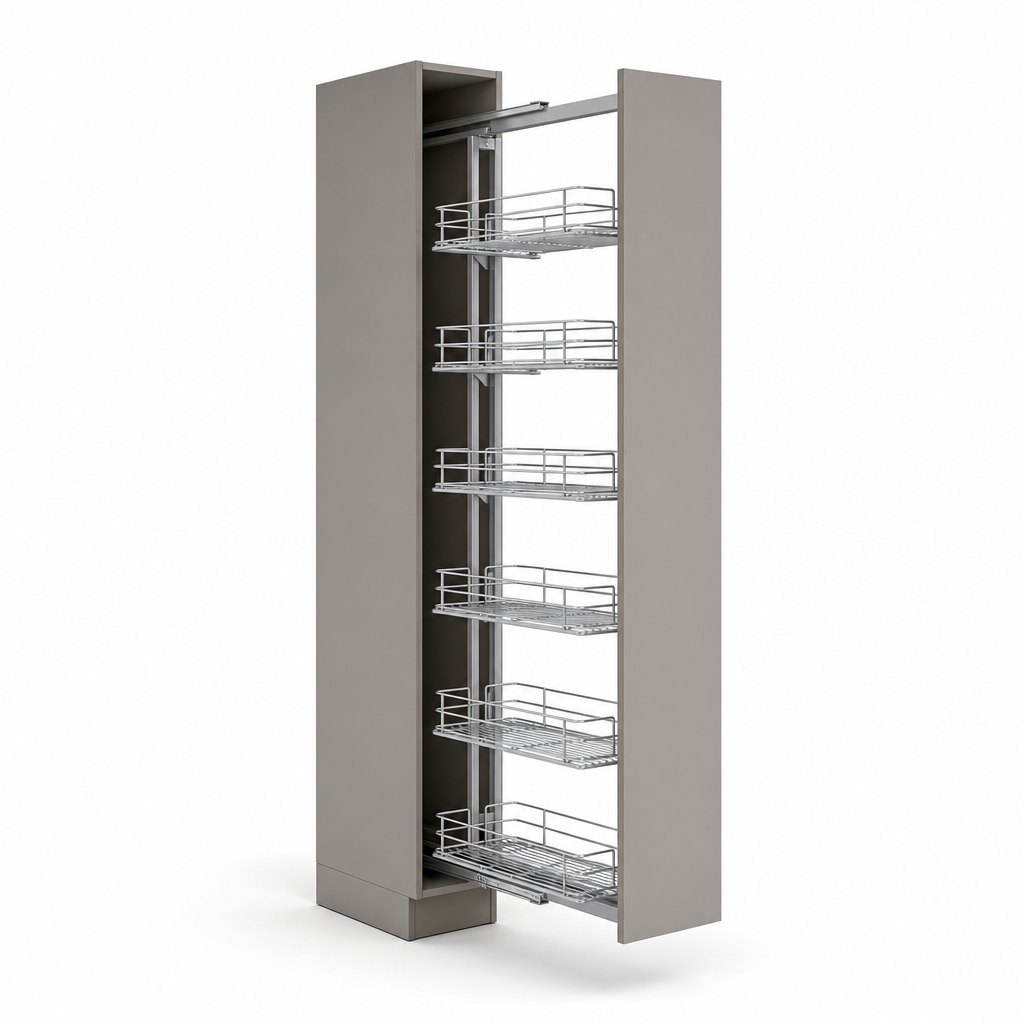
The narrow gap beside the fridge is the most wasted space in a kitchen, and a shelf-only pantry is the reason. This larder unit fills it with a full-height frame of baskets that comes out to meet you: the whole frame rides on the door, so opening the door brings the baskets forward and every level is reachable without emptying the front to find the back. Soft-close full-extension runners, height-adjustable baskets rated for 40–50 kg each, and a 300 mm-wide carcass that turns a dead 300 mm into a full pantry. Built on the same carcass and door programme as the rest of our kitchen cabinets, so the larder matches the run it sits in.
View product →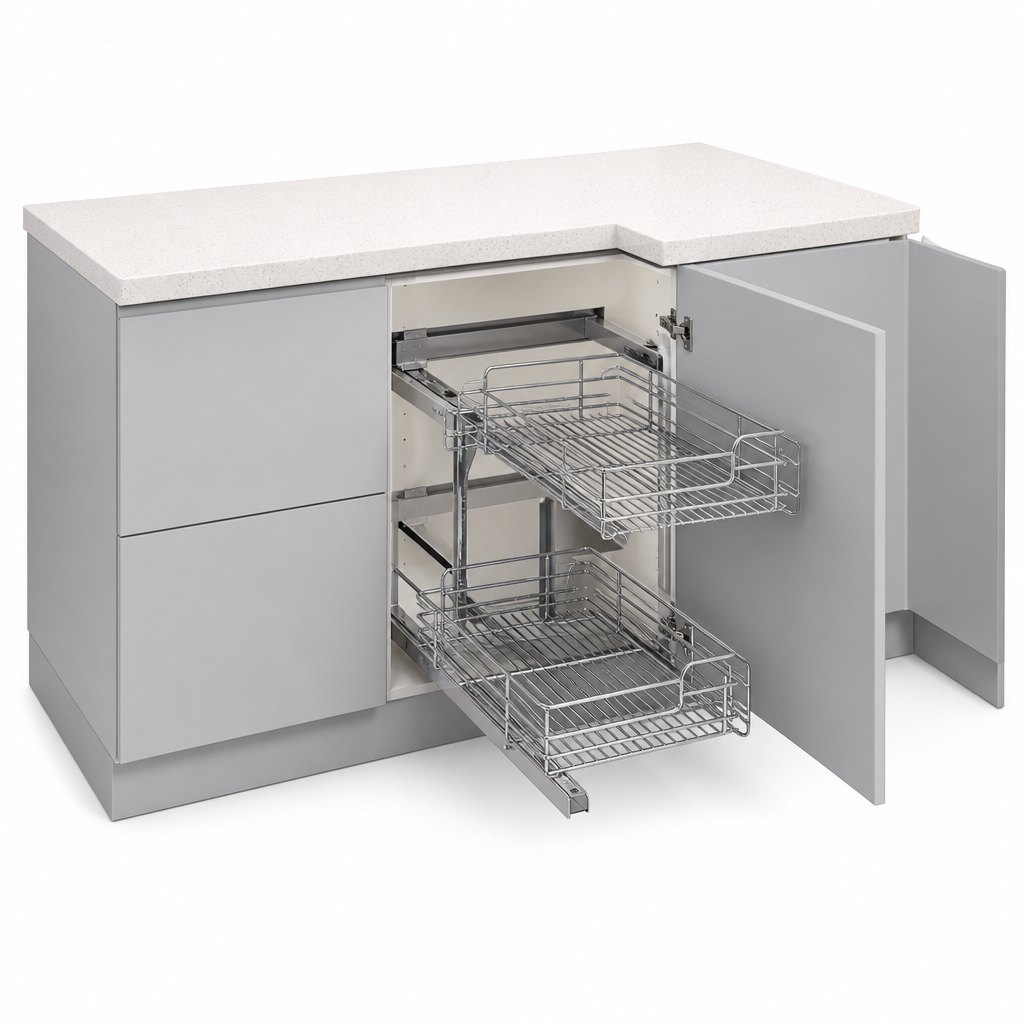
The corner base cabinet is the most expensive dead space in a kitchen: deep enough to hold the pots you use every day, and laid out so you can never reach the back of it. This carousel fixes that. An L-shape pull-out frame rides out of the blind corner on full-extension ball-bearing slides, carrying two tiers of chrome-wire or aluminium baskets, so the whole corner comes to you instead of you reaching in. Soft-close dampers, zinc-coated steel arms, and a 900 mm corner carcass that bolts into the same run as the rest of the kitchen — and matches the doors on either side.
View product →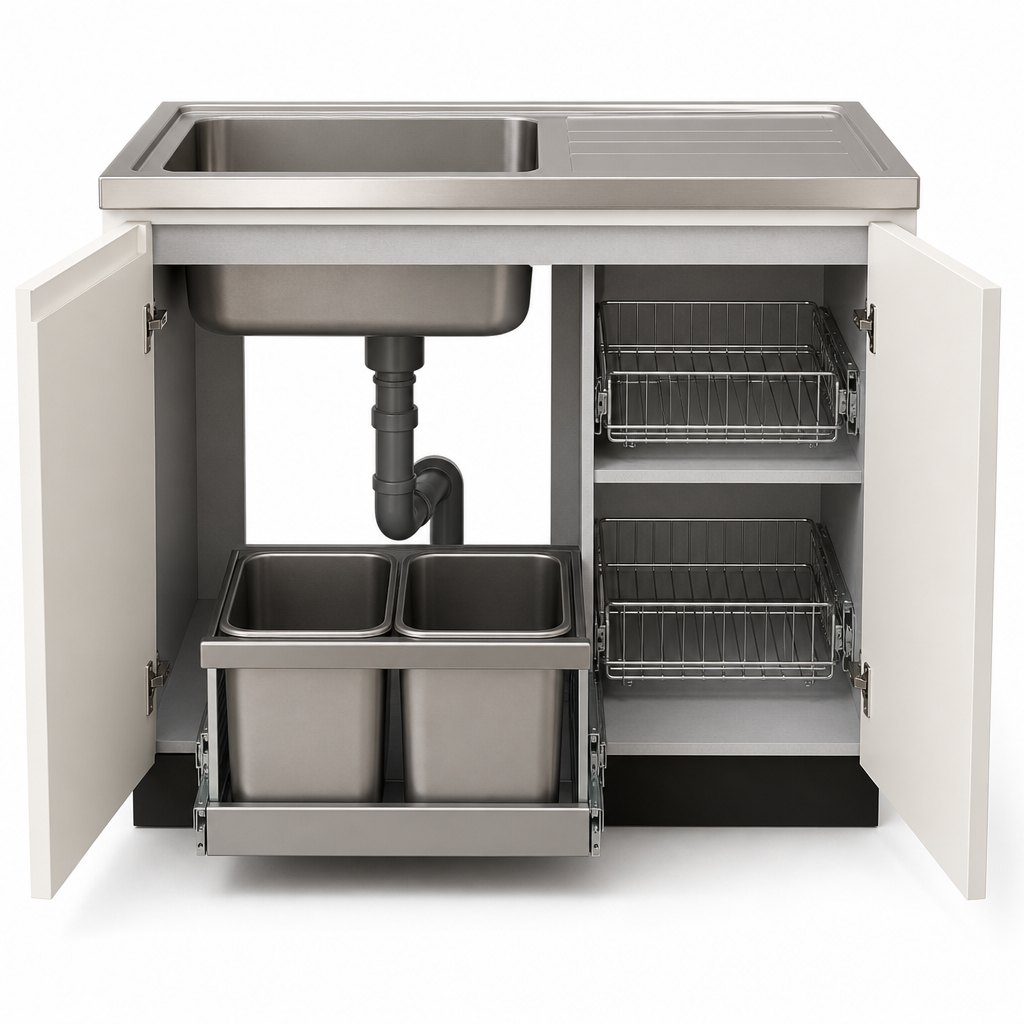
The sink base is the one base cabinet every kitchen has and almost every kitchen wastes. A standard drawer base cannot go there — the trap and the supply lines own the middle of the box — so it ships as a door and a shelf, and everything a household actually keeps under the sink ends up in a damp pile on the bottom panel. This unit is built around the plumbing instead of in spite of it: a stainless two-bin waste module pulls out on full-extension runners at the bottom, two chrome-wire organiser drawers stack beside the pipe void at heights that clear the trap, and the back of the cabinet stays open so a P-trap can be serviced without emptying the unit. Same 18 mm handleless door and same carcass programme as the rest of the run, so it disappears into the kitchen line.
View product →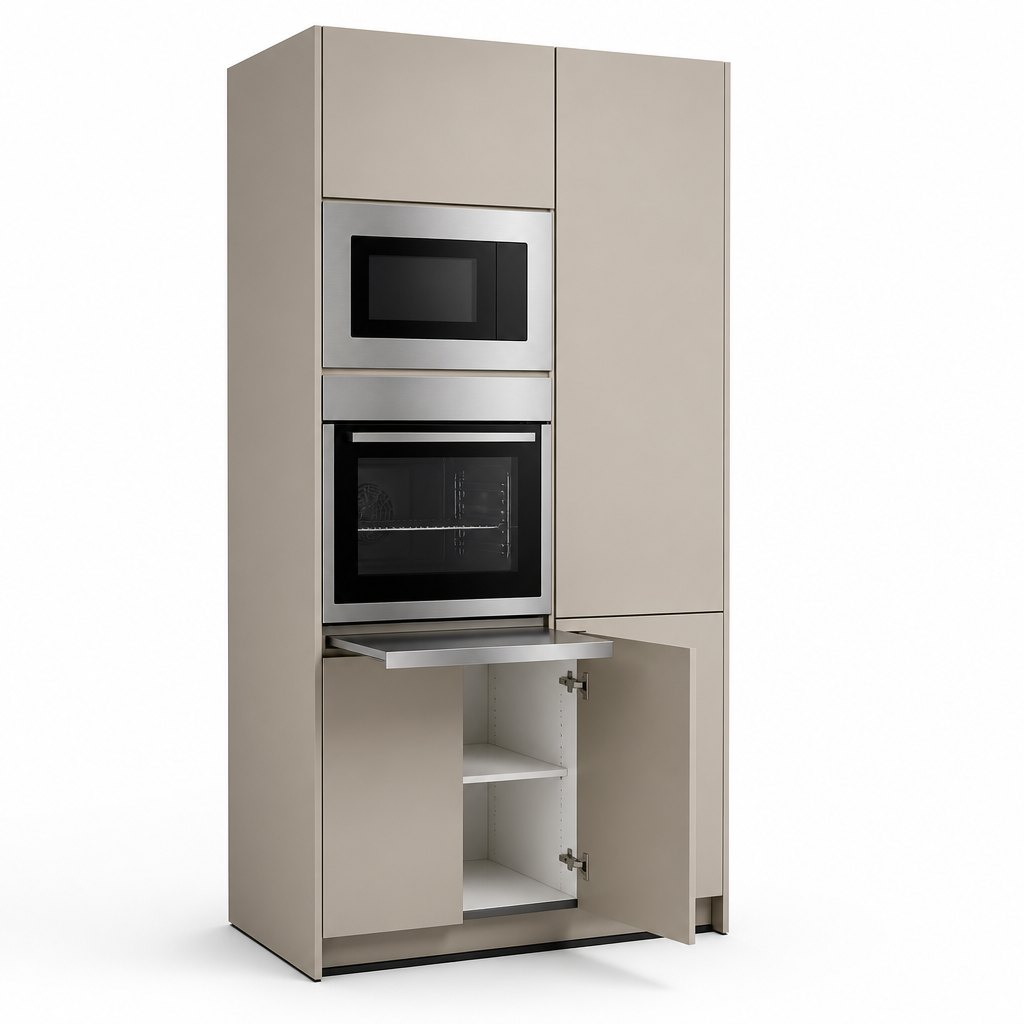
Every kitchen has one wall that has to carry the equipment, and most kitchens waste it. An oven under the counter means bending to lift a hot tray over a door; a microwave on the worktop eats the only clear prep space in the room; and the two appliances end up in different corners because nobody planned the elevation. This tower is that wall, resolved vertically: a 600 mm module, 2200 mm high, with the oven niche centred at 1200 mm so the door opens at forearm height, a compact microwave stacked directly above it, a stainless pull-out landing shelf below the oven that takes a hot tray at the moment the door opens, and a full-height larder beside the appliance stack for the trays, tins and the things that have no other home. The front is one continuous handleless plane, the plinth is vented, and the back carries a 50 mm service gap so the appliance can breathe and the fitter can reach the connection without pulling the unit out of the run. It aligns with a standard 600 base and wall run, so it reads as part of the kitchen rather than a bolt-on.
View product →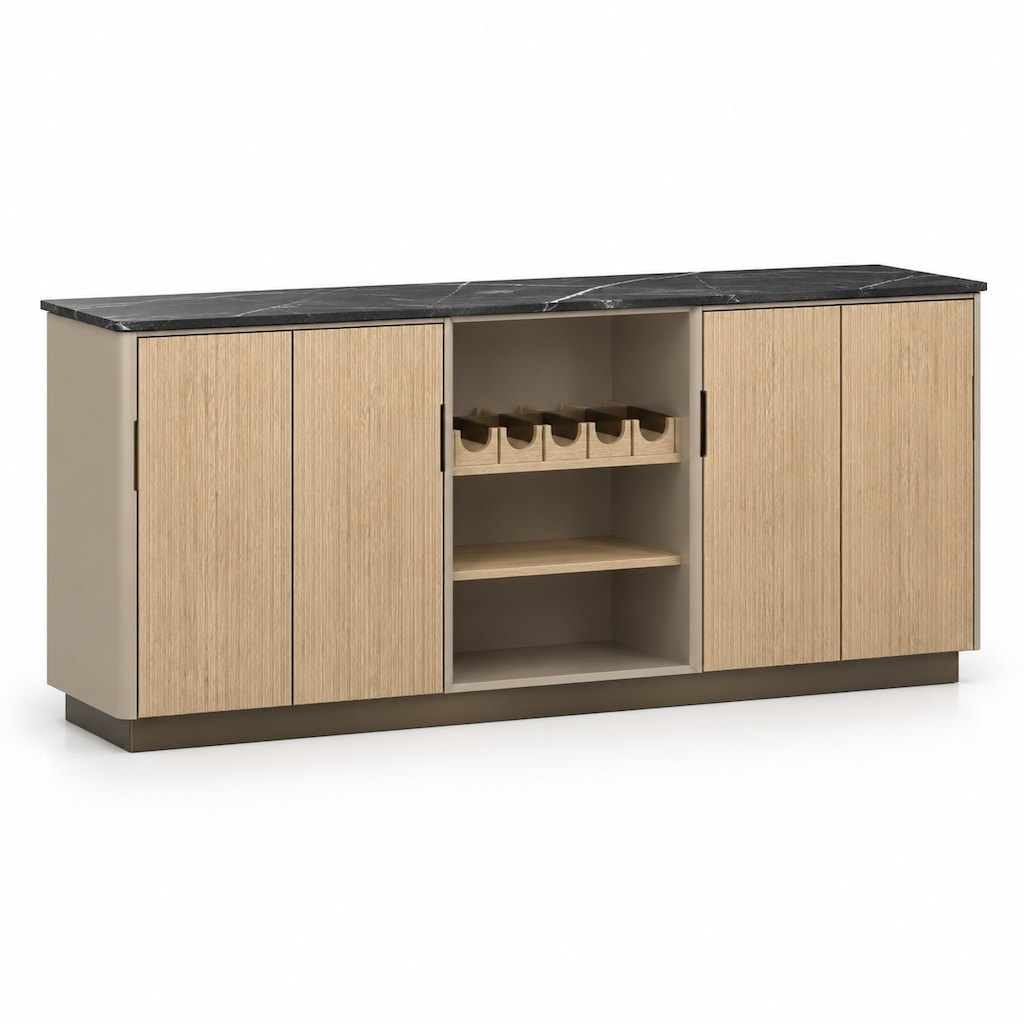
A sideboard is the piece that decides whether an open-plan kitchen reads as one room or two. Run it in the same greige as the base cabinets and the dining end of the space disappears into the kitchen; run it in a contrast oak and the two zones fight. This 1800 mm unit takes the first route and puts the interest in the door face instead of the colour: a matte greige lacquer body with four solid white oak doors, each milled with a fine vertical reeded profile that throws a shadow line down the length of the cabinet and picks up whatever light the room has. The centre section drops out into an open niche — a six-bottle oak cradle above, an open shelf below — so the piece works as a serving station without a door to open in the middle of a dinner, and the 20 mm black marble top gives it a surface that can take a hot dish. It is built on the same carcass, hinge drilling and packaging programme as our kitchen runs, so a sideboard can be added to a container without a separate tooling cost.
View product →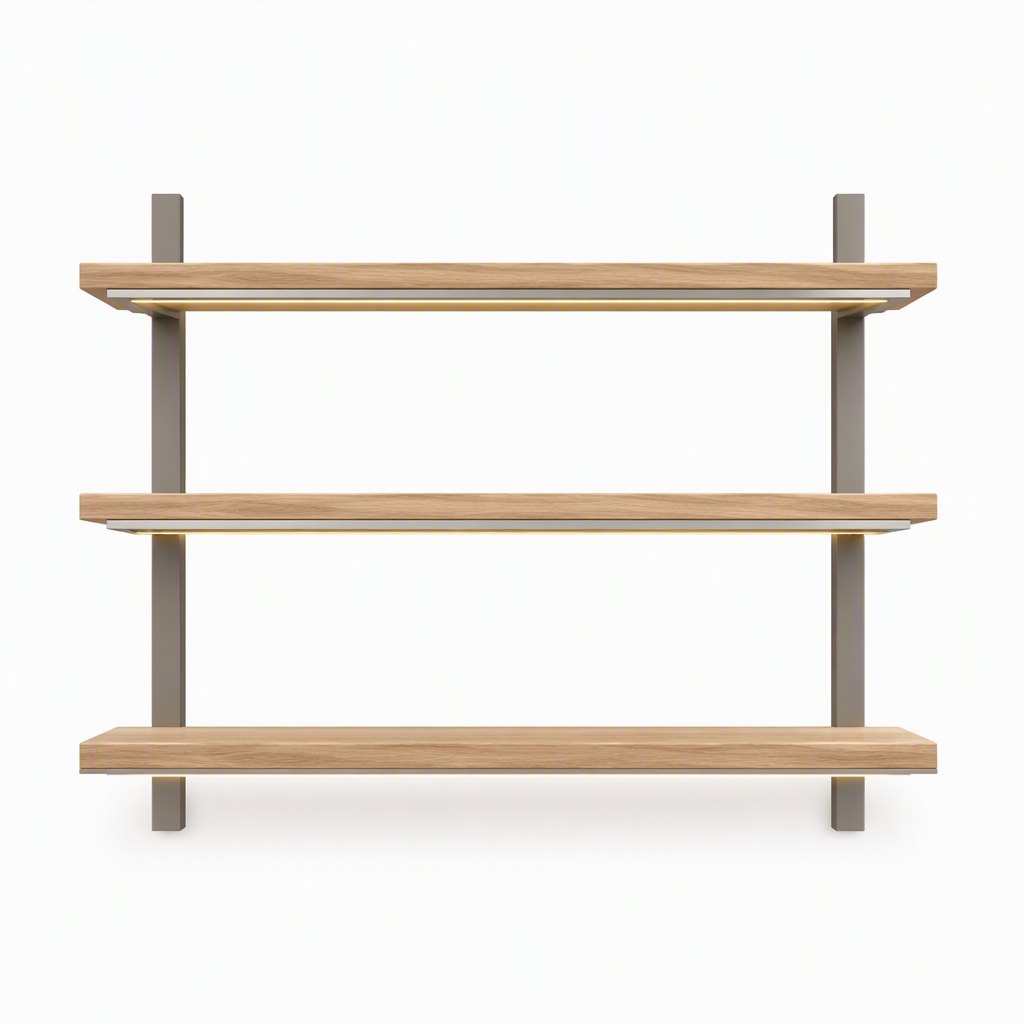
Open shelving either finishes a kitchen run or ruins it, and the difference is almost never the styling — it is whether the shelf carries its own light. A shelf mounted under a cabinet with no integrated source turns into a dark slot that shows every shadow of the crockery on it; a shelf with a 30 mm aluminium profile recessed into its front underside reads as a lit display and disappears into the wall plane. This programme takes the second route, on a concealed cleat that leaves no visible bracket on the face.
View product →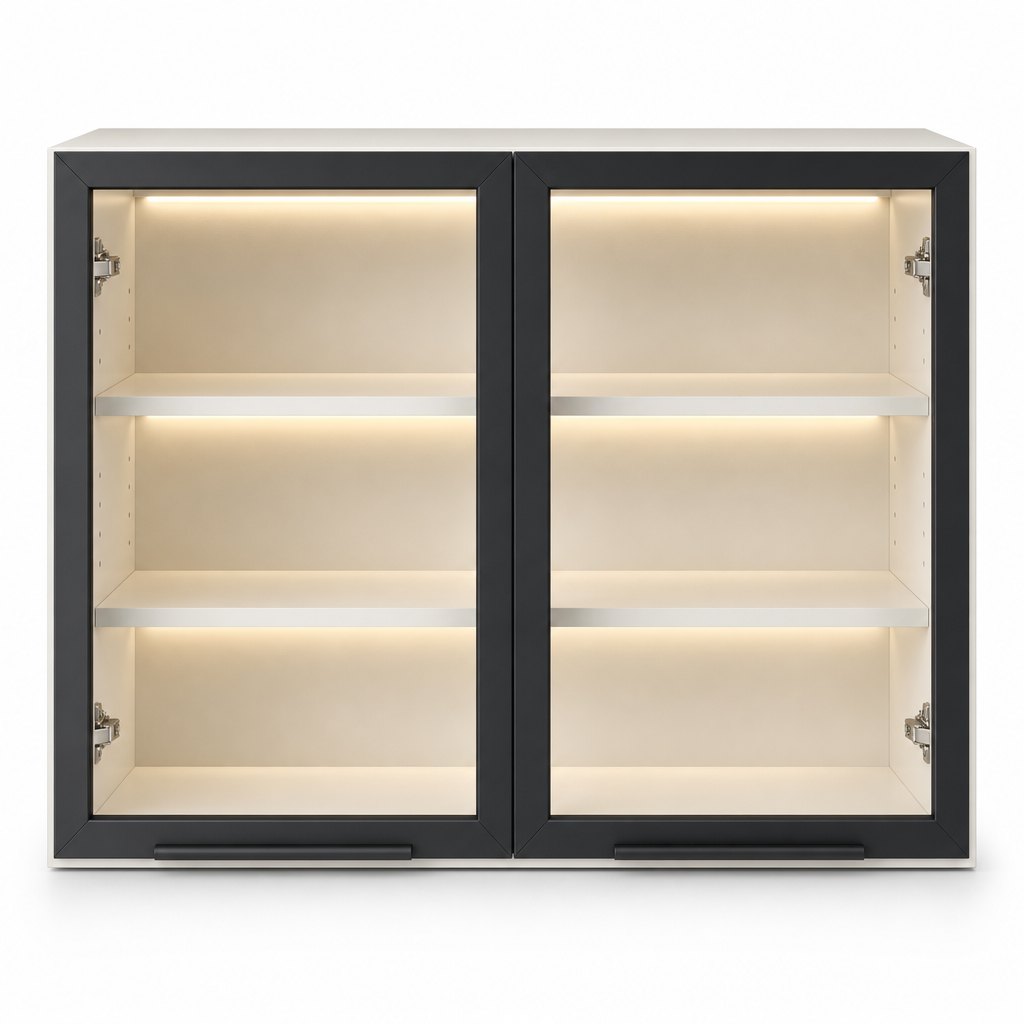
The upper run is where a kitchen either looks considered or looks like storage. A solid door at eye level is a 720 mm blank panel in the most visible band of the room; a glass door in the same opening turns the same cabinetry into display and makes a small kitchen read wider. The catch is that a glass door with no light behind it becomes a dark recess that shows every fingerprint and every shadow of the crockery inside, so this unit carries its own light: a 2700K strip recessed under the top panel and under each shelf, on a 12V circuit that plugs into a driver in the adjacent cabinet.
View product →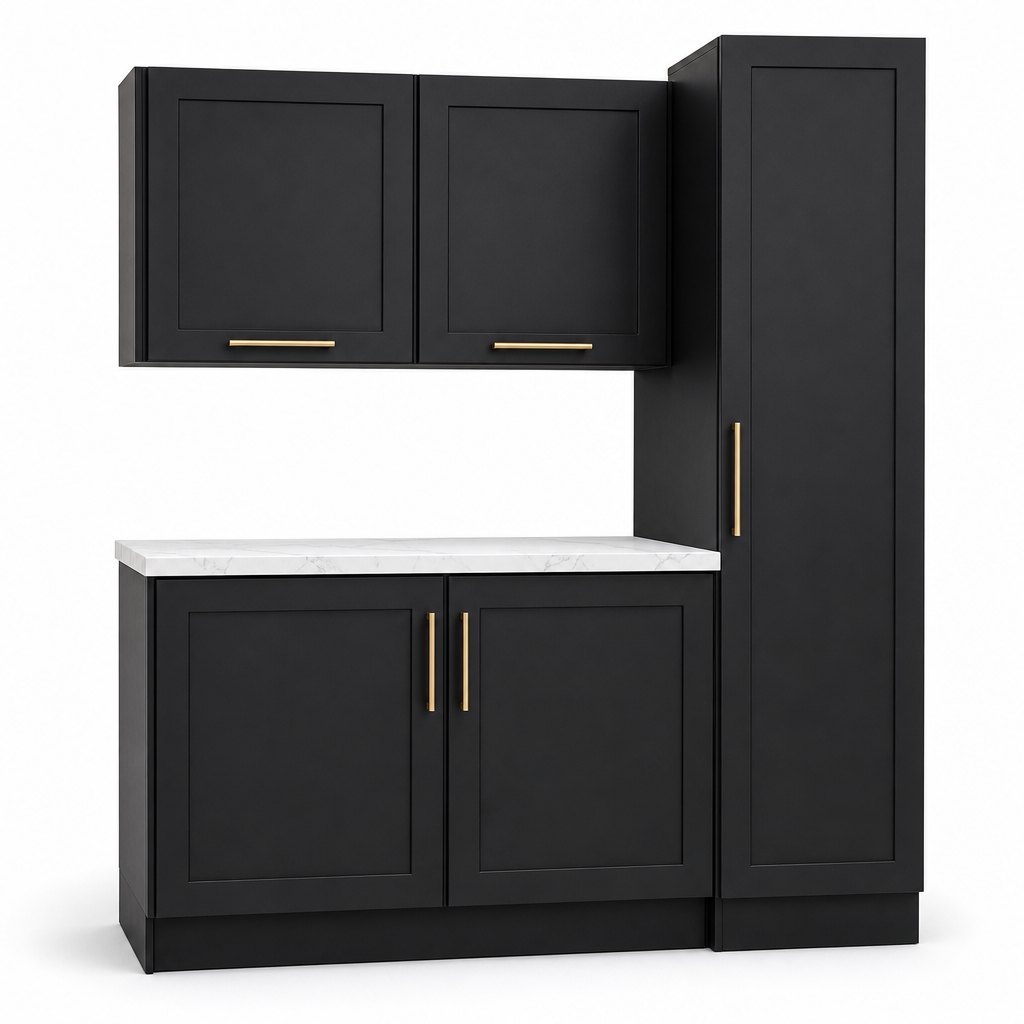
Black cabinetry fails for one of two reasons: the door profile is too wide, so a full run reads as heavy panelling, or the finish is a gloss that turns every fingerprint and every reflection into noise. The slim shaker answers the first — a 20 mm frame instead of the 70 mm of a classic shaker keeps the shadow line fine and lets the door read as a plane with an edge rather than a picture frame. The matte lacquer answers the second: a 3 to 5 gloss unit surface scatters light instead of mirroring it, which is why a black kitchen in this finish stays calm under a window. Brass is the part that stops it going cold, and it is fitted as slim 12 mm bar pulls rather than cup handles so the horizontal rhythm of the run is not broken.
View product →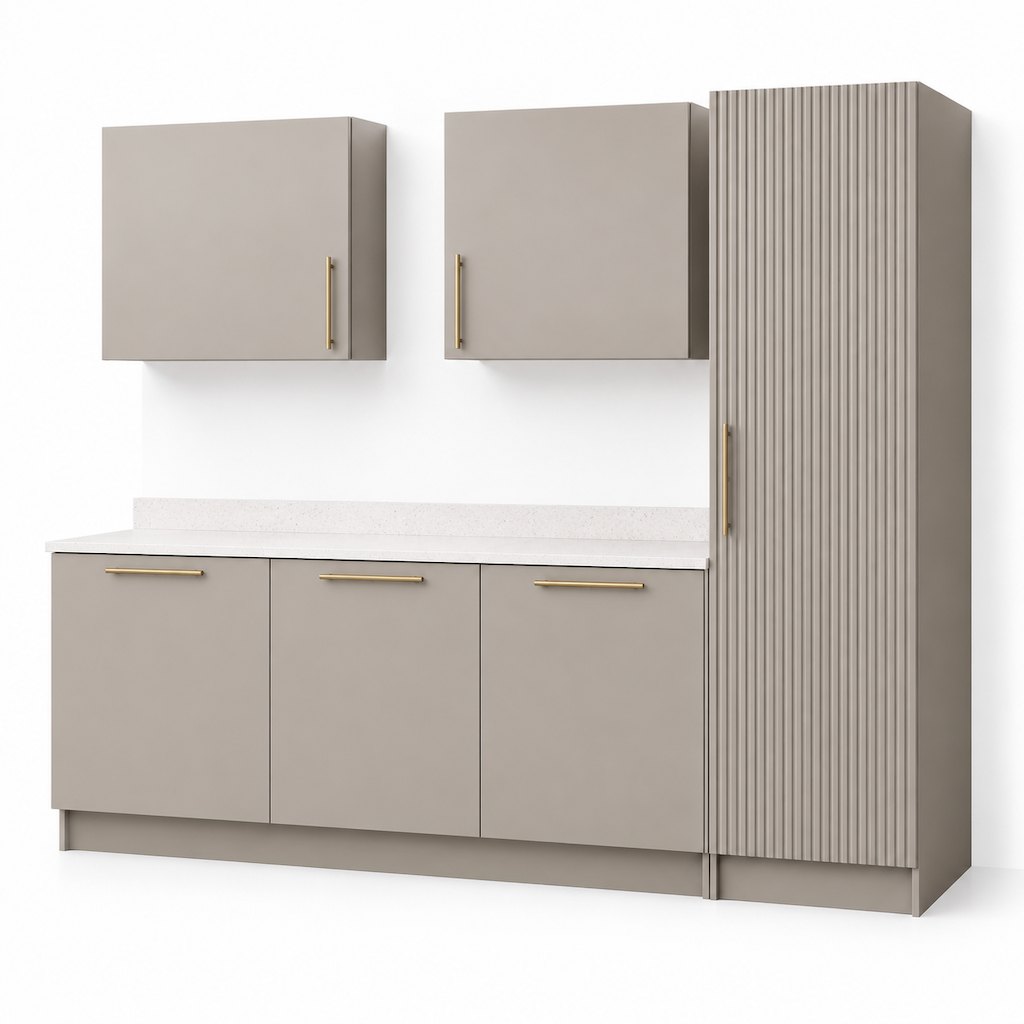
Greige is the colour buyers ask for when neither white nor grey will do, and it fails for a specific reason: get the pigment wrong and it turns pink under a warm LED, or turns green under a north-facing window. The reference here is a grey-beige at roughly 4 gloss units where the beige is carried by a touch of yellow oxide rather than red, so it holds its neutrality under both 3000K and 4000K light. What keeps the run from reading as a flat beige wall is the tall unit: 20 mm pitch V-groove fluting the full 2100 mm height, cut into the door rather than applied as battens, which gives a vertical rhythm and a shadow line that a plain slab cannot produce. Brass is deliberately restrained — 12 mm slim bars, satin not polished — because a greige run with heavy brass goes from current to dated in one step. The whole programme sits on an 18 mm plywood carcass with a 20 mm quartz top, so the surface language is soft and the construction is not.
View product →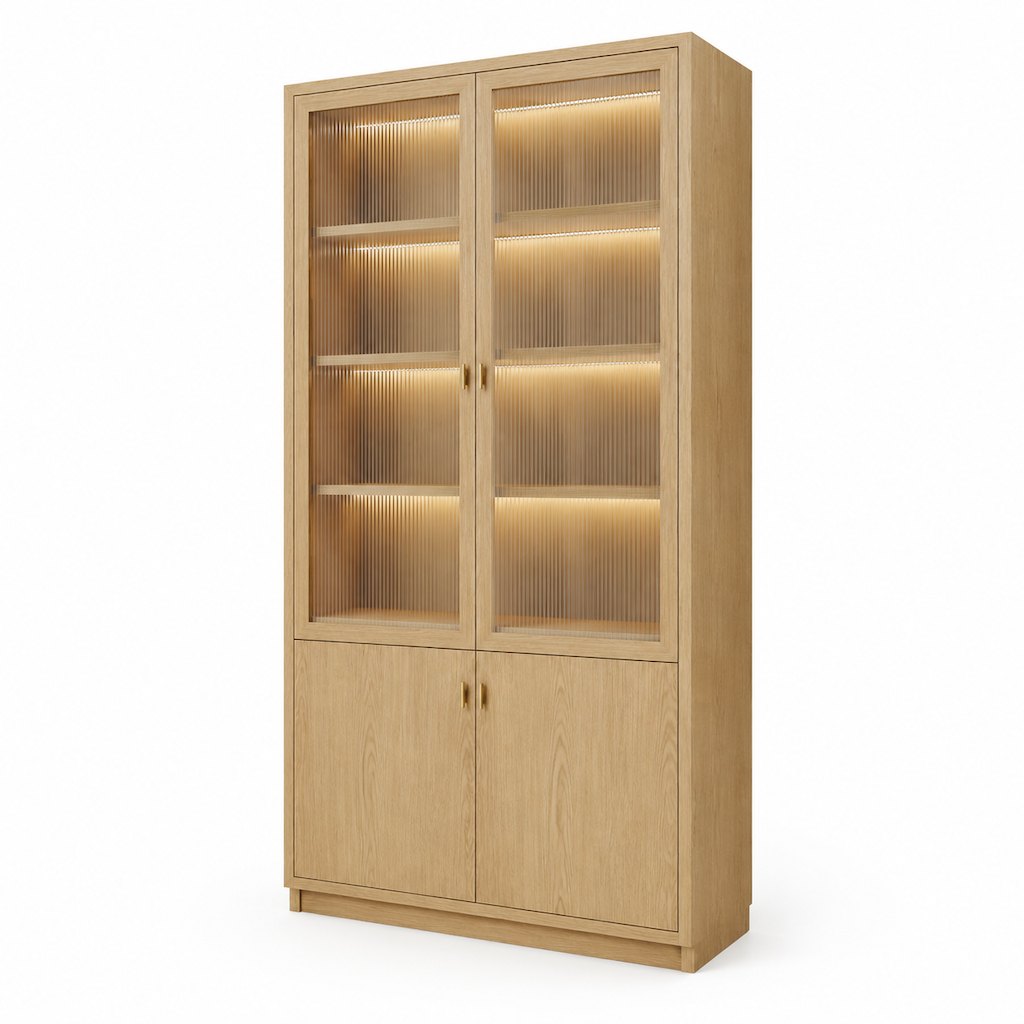
Glass display cabinets came back into kitchen specification for a reason that has nothing to do with display: they are the only cabinet type that lets a run of closed doors stop being a wall. The problem with the clear-glass version is that it turns the kitchen into a shop window — every mismatched mug and half-empty packet is on show, and the client blames the cabinet. Reeded glass solves exactly that. The 4 mm tempered pane is rolled with vertical ribs, so the contents read as colour and shape and nothing else, while the warm LED behind it turns the cabinet into the light source for the end of the run. This is the second-generation version of the display cabinet in our kitchen programme: the first used an anthracite aluminium frame and clear glass; this one is a solid white oak frame with reeded glass, a 22 mm face frame, brass knobs, and a base cupboard below that carries the weight and hides the things that should not be seen. The frame is what makes it work in a painted or oak kitchen rather than only in a modern one, and the base is what stops a 2000 mm tall glass box from looking like a vitrine.
View product →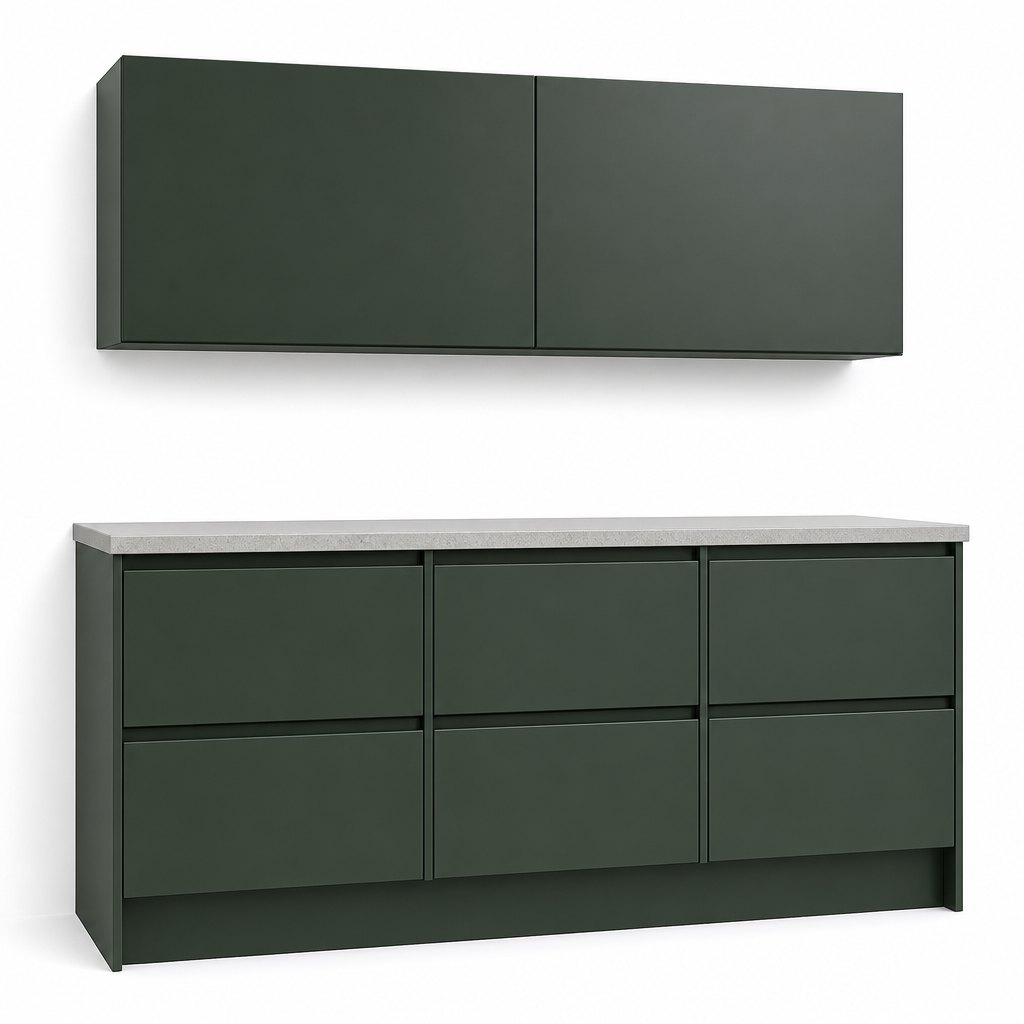
Green kitchens stopped being a risk in the German market about two years ago, but most of what is on offer is either a pale sage that disappears in a north-facing room or a glossy bottle green that reads as a bar. Forest green sits between them: a dark, desaturated pine that holds its colour under 2700K light, keeps a white worktop from looking cold, and — the part that matters commercially — hides finger marks on a matt lacquer far better than any grey. What makes this run different is not the colour, it is the way the fronts are built. The doors are 19 mm slab in a 5 to 8 gloss unit matt lacquer, handleless through a continuous recessed J-groove machined into the door itself rather than an aluminium profile screwed on afterwards, on an 18 mm plywood carcass with a 60 mm recessed plinth. The result is one uninterrupted plane of green from plinth to wall unit, with a single 12 mm shadow line doing the work a handle would do. It is a 20-piece OEM programme for German, Austrian and Benelux importers and project specifiers.
View product →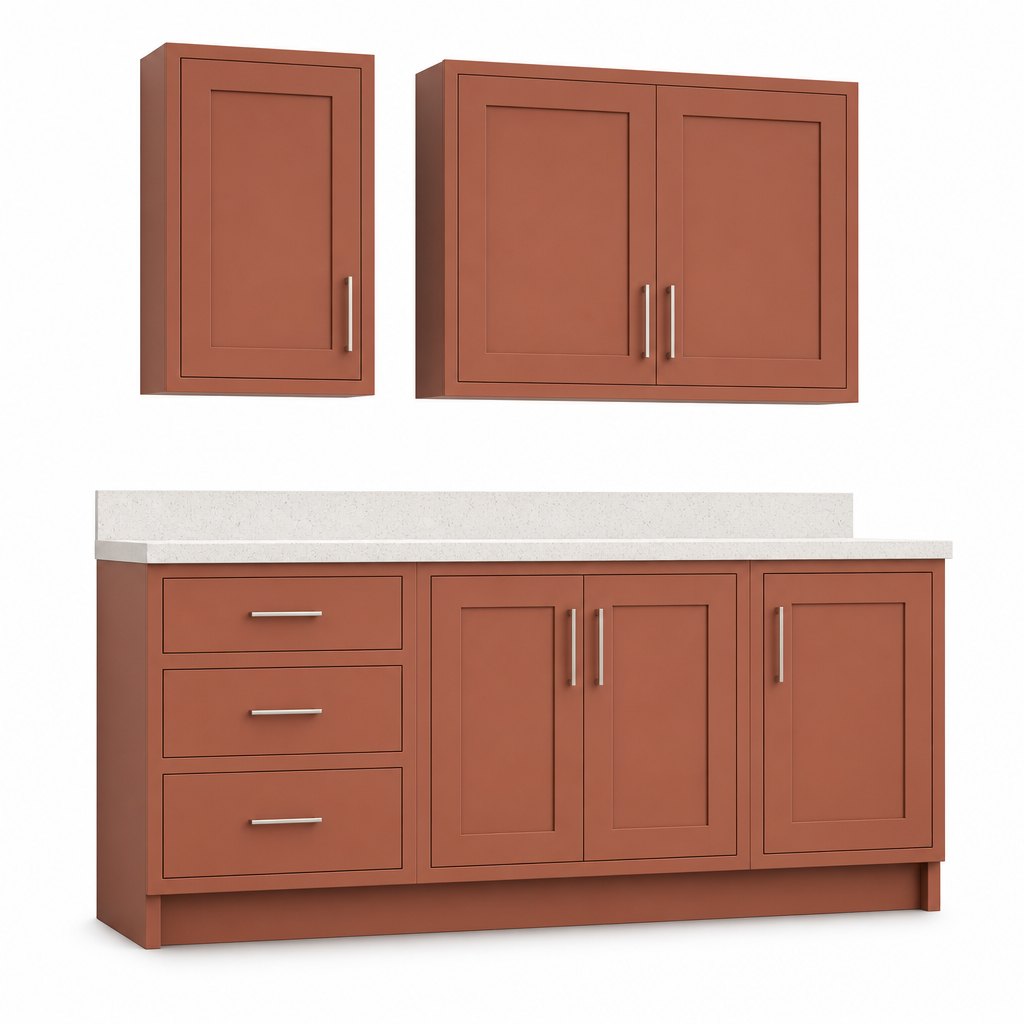
Terracotta arrived in US kitchens the way warm oak did three years ago: first in a photograph, then in a showroom, then in a dealer's opening order. What most of the imported versions get wrong is the construction underneath the colour. A terracotta door on a frameless European box is a coloured slab in a room that was designed around framed cabinetry — the reveal lines are wrong, the doors sit proud of the openings instead of inside a frame, and the whole run reads as a flat-pack kitchen that has been painted. This run is built the other way round. It starts with a 1.5 in solid hardwood face frame, the structure a US cabinet installer expects to find, and hangs 2.25 in shaker doors on it full-overlay with a 3 mm shadow gap. The colour is a muted clay terracotta at 5 to 8 gloss units — a warm red-brown that shifts toward rust under 2700K light and toward pink under daylight, which is exactly why the sample has to be approved in the room rather than on a screen. Boxes are 18 mm plywood, the worktop is 30 mm quartz on a 40 mm square edge, and the whole programme ships flat-packed for US dealers or assembled for project work, from 20 pieces per model.
View product →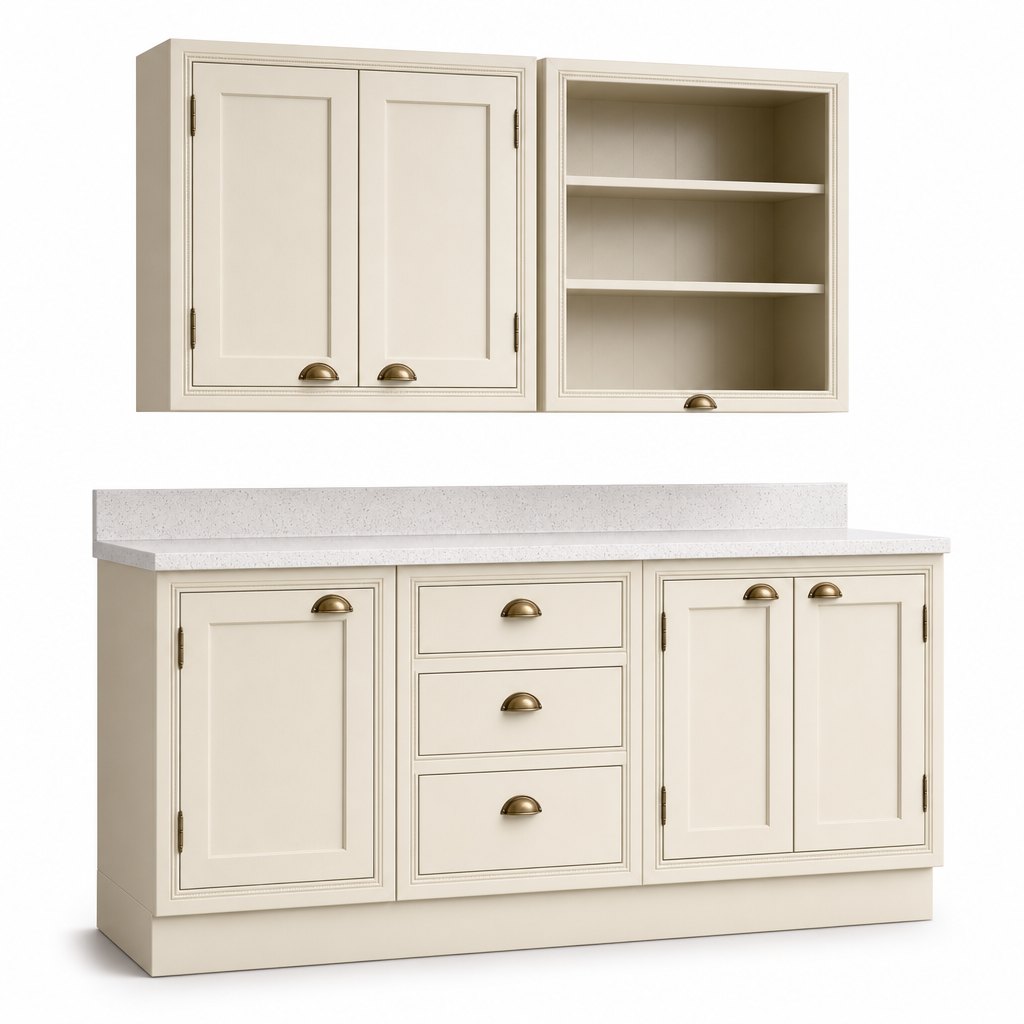
The word shaker gets used for two different kitchens, and the difference is where the door goes. A standard shaker is a 19 or 20mm door hung on the outside of a frameless box, with a 5mm panel routed into its face. An in-frame kitchen has a real hardwood frame built around every opening, and the door sits inside that frame on exposed butt hinges, so what the eye reads is a run of furniture with a bead moulding running continuously around each opening rather than a grid of panels stuck to a carcass. This is the second kind. The frame is 57mm wide in solid tulipwood with a fine bead worked into its inner edge; the doors are 20mm, painted bone cream in an eggshell that sits around 10 to 15 gloss units, and hung on antique-brass butt hinges that stay visible when the door is shut. Handles are antique-brass cup pulls, sized 64mm on drawers and 96mm on doors. Underneath it is an 18mm plywood carcass on 32mm system drilling, Blum soft-close throughout, a 30mm white quartz worktop and a 100mm painted plinth. The whole point of the format is that it can be repainted in twenty years without being replaced — which is why UK buyers pay for it — and it is why the frame, not the colour, is the thing to specify carefully. This is a 20-piece OEM/ODM programme for UK and Irish importers, joinery merchants and showroom groups.
View product →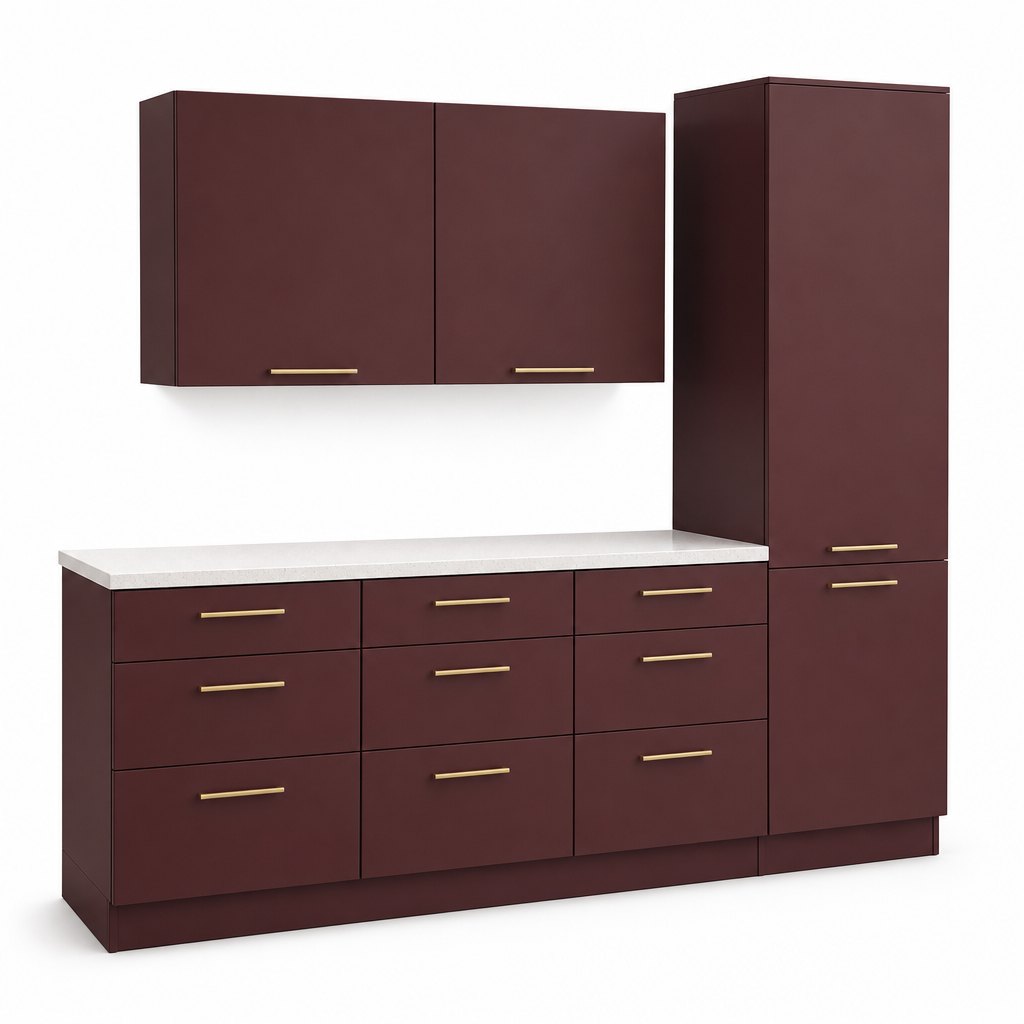
Dark kitchens fail in one of two ways: the colour goes muddy under a low-sheen finish, or the door edges give the game away. This run is built to avoid both. The colour is an oxblood burgundy matched to RAL 3007 or NCS S 6030-R10B — deep enough to read almost black in a north-facing room and clearly wine-red under a window — applied as a two-coat polyurethane lacquer at 3 to 5 gloss units, which is the band where a dark colour keeps its depth instead of turning chalky. The fronts are 19mm slab doors, not shaker and not a foil: the MDF is filled and sanded flat, the lacquer wraps the edges, and the edge is finished to the same sheen as the face, so there is no ABS line, no melamine tape and no pale seam running around every door. Gaps are a uniform 3mm, held by drilling rather than by adjustment, and the only hardware is a slim brushed brass bar pull — 128mm on drawers, 160mm on doors. Behind the face it is an 18mm plywood carcass on 32mm system drilling with Blum soft-close throughout, 720mm base boxes on a 100mm plinth for a 900mm finished worktop height, 330mm deep wall units, and a 20mm white quartz top with a fine light speckle that keeps the room from going flat. It is a 20-piece OEM/ODM programme for importers, kitchen studios and project specifiers who need a colour story rather than another grey.
View product →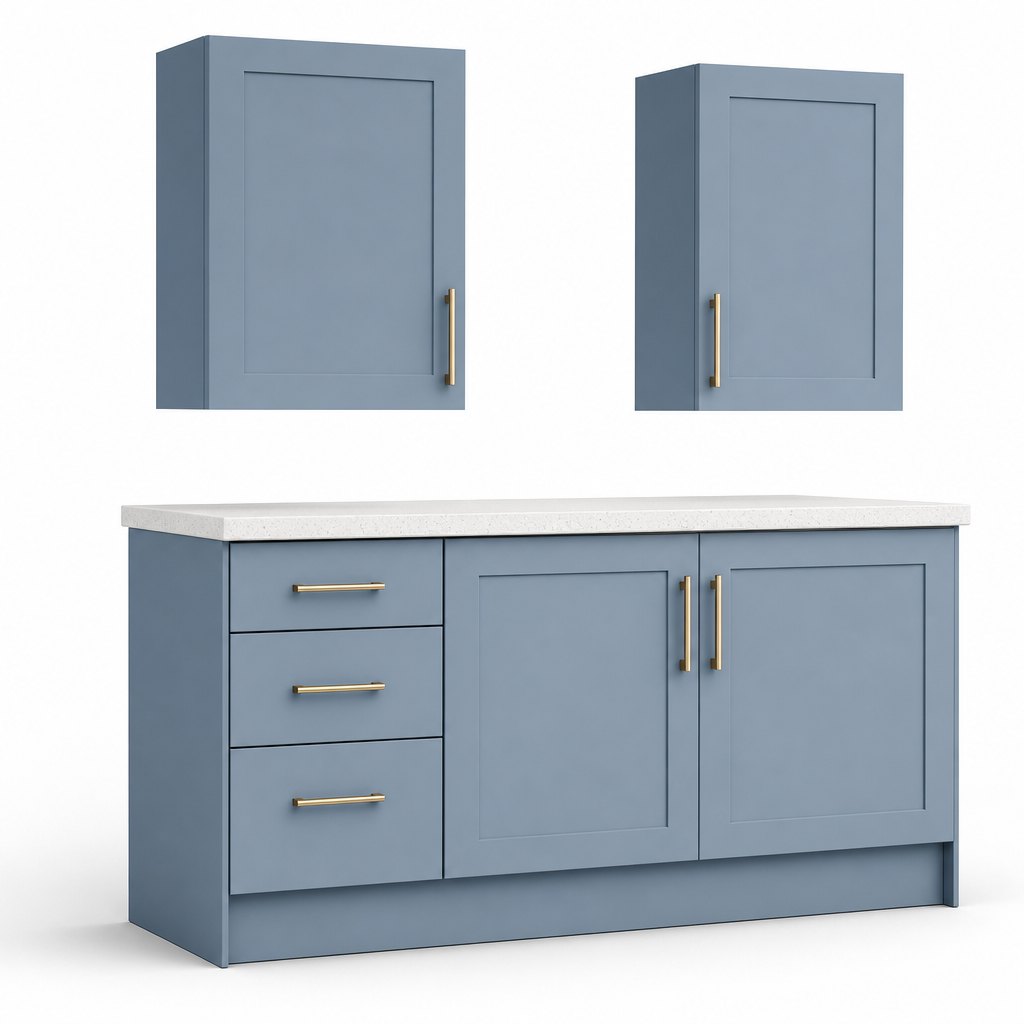
Most blue kitchens are specified either too dark or too sweet. Navy goes almost black in a north-facing room and swallows the detail of a door profile; a pale sky blue reads as a nursery and shows every fingerprint. This run sits between the two: a dusty blue at mid value, roughly RAL 5024 or NCS S 6010-R90B, mixed with enough grey that it stays calm under both warm and cool light, and applied as a two-coat polyurethane lacquer at 5 gloss units — chalky to the eye, but sealed, so it does not absorb cooking grease the way an untreated matt paint does. The door is a slim shaker, not a full shaker: a 45mm flat frame with a 6mm recessed centre panel, which keeps the profile visible at 3 metres where a 70mm frame turns into a heavy grid in a small kitchen. Fronts are 19mm MDF, grain-filled and sanded flat before spraying, with all four edges lacquered to the same sheen so no ABS line runs around the door. Gaps are a uniform 3mm, held by the hinge and runner drilling rather than by site adjustment. Hardware is a slim brushed brass bar pull — 128mm on drawers, 160mm on doors — in a PVD finish, and the brass is the only warm element in the scheme. Behind the face it is an 18mm plywood carcass on 32mm system drilling with Blum soft-close throughout, 720mm base boxes on a 100mm plinth for a 900mm finished worktop height, 330mm deep wall units, and a 20mm white quartz top with a fine light speckle. It is a 20-piece OEM/ODM programme for importers, kitchen studios and project specifiers who want a colour with some life in it that still photographs as a neutral.
View product →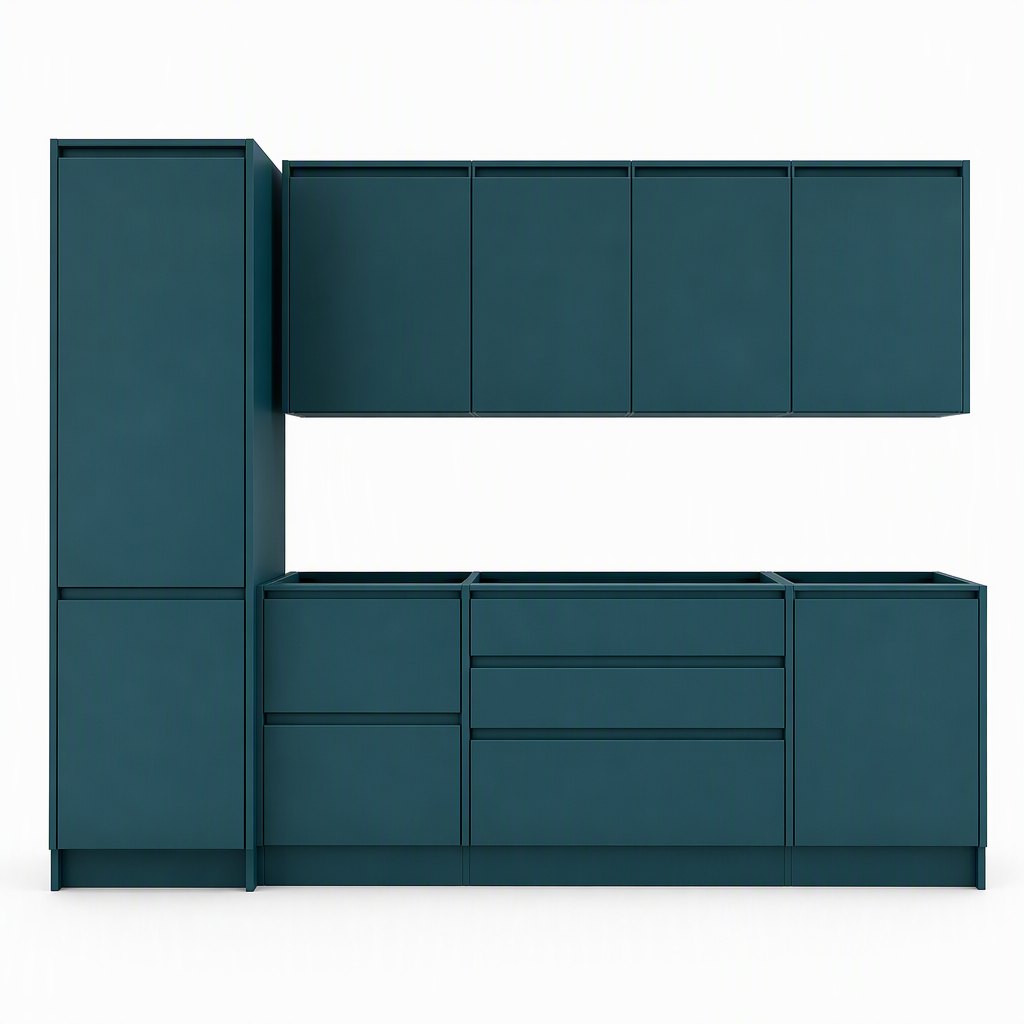
Teal is the colour that separates the two blues in this range from the two greens, and it is the one most often specified wrongly. Buyers ask for teal and receive either a navy with a green cast or a forest green that photographs as mid-century. This run is petrol teal — blue-dominant, roughly RAL 5020 or NCS S 7020-B90G, at mid-dark value — so it stays recognisably blue-green under both 3000K and 4000K light instead of collapsing into green at dusk. The finish is a two-coat polyurethane lacquer at 5 gloss units: chalky in the hand, sealed against cooking grease, and flat enough that no highlight runs along a door edge. What makes it a different product from the teal shakers on the market is the front: there is no handle at all. A 12mm J-profile is routed into the top edge of every door and drawer front, sprayed in the same teal on the inside of the channel, so the only hardware you see is a shadow line that follows the run. That removes the single decision most kitchens stall on — which pull, which finish, which centre — and it removes the thing that dates a kitchen fastest. Behind the face it is an 18mm plywood carcass on 32mm system drilling with Blum soft-close throughout, 720mm base boxes on a 100mm plinth for a 900mm finished worktop height, and a 20mm white quartz top. A 20-piece OEM/ODM programme for importers, kitchen studios and apartment developers.
View product →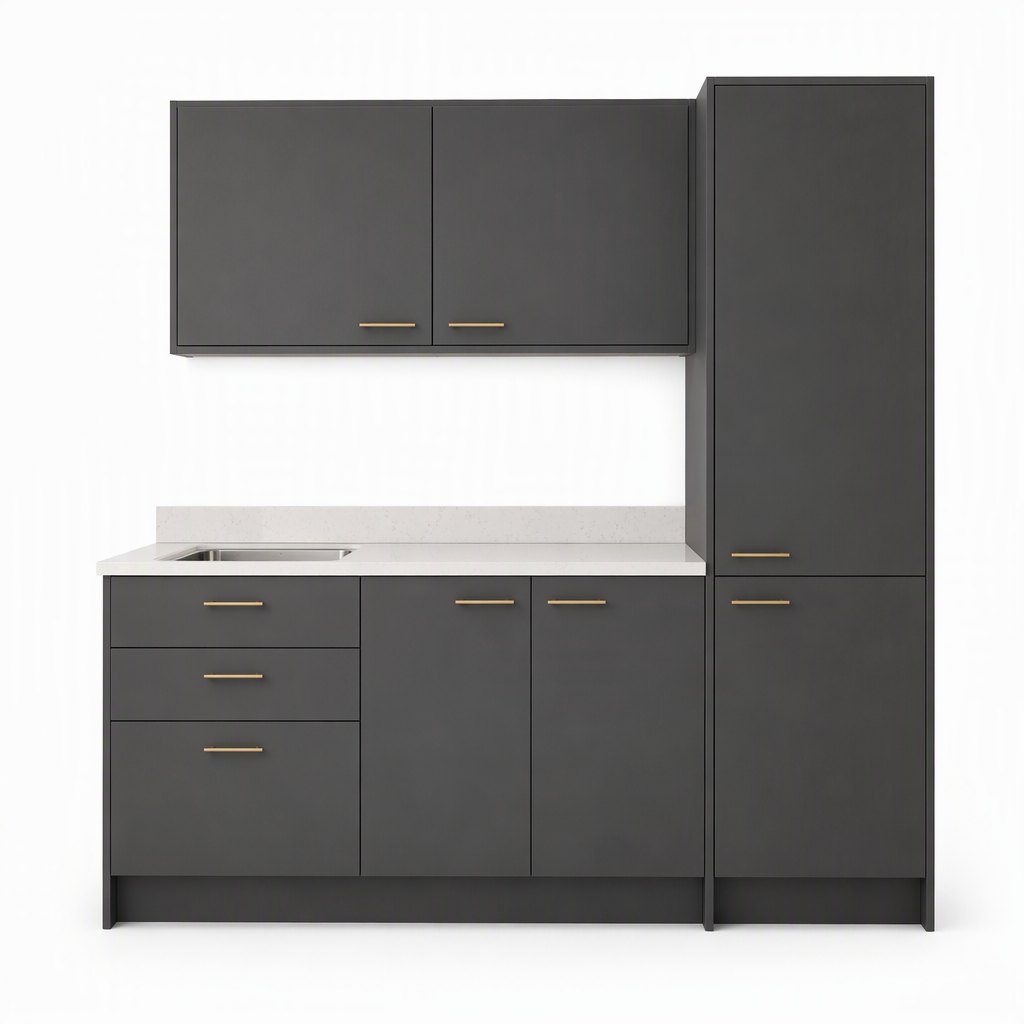
Grey kitchens fail in one of two ways: the grey is so light it turns beige under warm light, or it is so dark it turns black and swallows the room. Charcoal sits in the narrow band between those failures — mid-dark, neutral, with a faint warm cast rather than a blue one, close to RAL 7021 but pulled back from true black-grey so it still reads as a colour at dusk. This run is that value in a two-coat polyurethane lacquer at 5 gloss units: chalky under the hand, sealed against cooking grease, and flat enough that no highlight runs along a door edge. The front is what separates it from the matt shakers already in the range. It is a 22mm slab, not a framed door — every one of the four edges is machined with a 3mm 45-degree chamfer before spraying, and the chamfer is lacquered in the same charcoal. From a metre away the chamfer catches a fine line of light and the run of fronts separates itself without a visible frame; from across the room the face reads as one continuous plane. The hardware is deliberately warm: slim brushed-brass bar pulls, 160mm on doors and 320mm on drawer banks, PVD-coated so they do not tarnish into brown the way untreated brass does near a hob. Behind the face it is an 18mm plywood carcass on 32mm system drilling with Blum soft-close throughout, 720mm base boxes on a 100mm recessed plinth for a 900mm finished height, and a 20mm warm-white quartz top with a fine grey vein. A 20-piece OEM/ODM programme for importers, kitchen studios and apartment developers.
View product →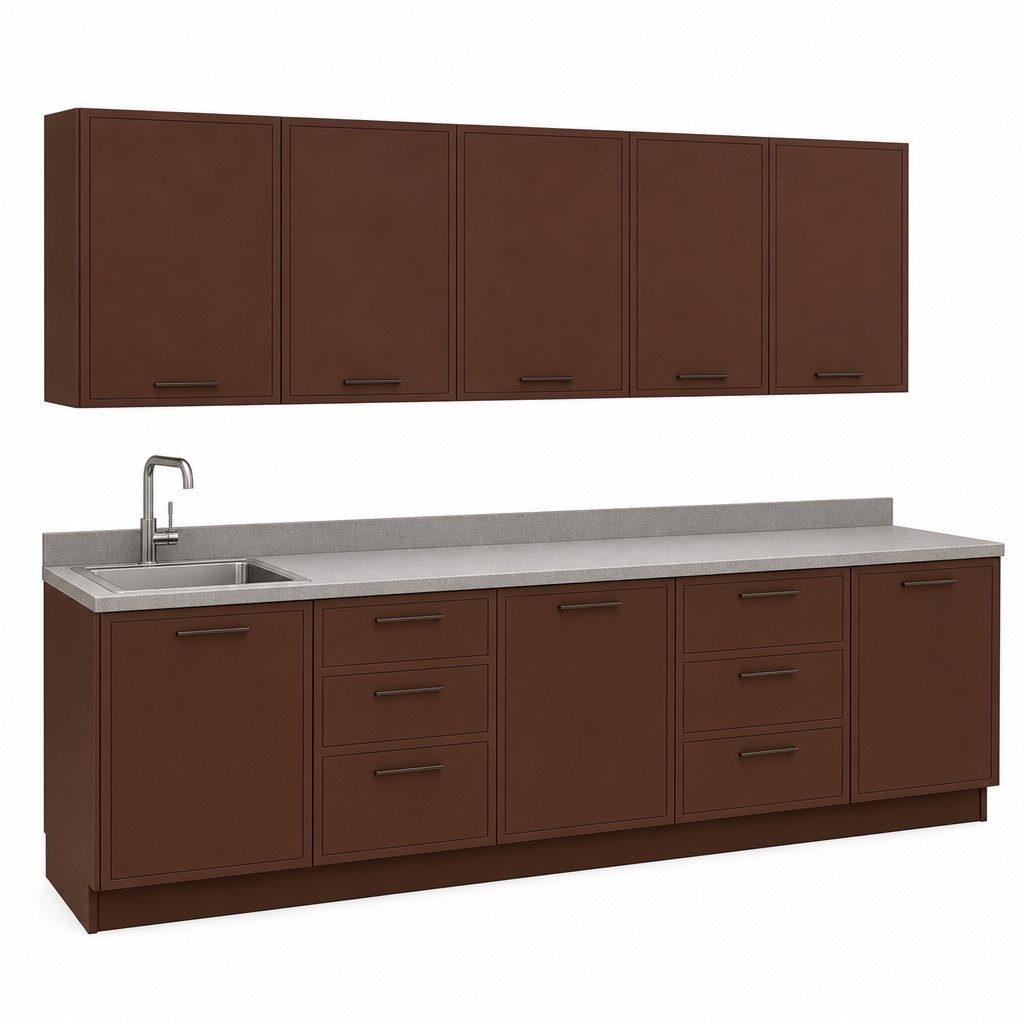
Cognac is the warmest colour a kitchen can carry without reading as wood, and it is the one brown that survives a north-facing room: a dark amber-brown at mid value with a red-brown undertone, close to RAL 8029 but pulled back from copper so it does not turn orange under a warm bulb. The risk with a brown kitchen is that it looks like a veneer that has been painted over, which is why the front here does the work. It is a 12mm micro-frame: a slim flat frame machined from the same 19mm board as the centre panel, with the panel recessed 4mm behind it — not an applied moulding, not a routed groove, one piece of MDF sprayed as one piece. From a metre it gives the run a fine inner line that catches a soft shadow; from across the room it reads as a flat front, because 12mm is narrow enough not to become a shaker. The comparison that matters is against the other browns and the other frames in the range: the walnut solid-wood kitchen is real grain and darker, the terracotta face-frame is orange and framed at 70mm, the burgundy is red-purple, and the slim shakers are 20mm on a different cabinet. Cognac in a 12mm frame sits between all of them, and it is the only one that is a warm mid-brown lacquer with no grain at all. Behind the front it is an 18mm plywood carcass on 32mm system drilling, Blum soft-close throughout, 720mm base boxes on a 100mm recessed plinth, and a 20mm warm-grey quartz top with a fine speckle. A 20-piece OEM/ODM programme for importers, kitchen studios and apartment developers.
View product →Need a different category or layout? Request a custom quote →
Full in-house painting line for kitchen doors and panels — from piano-gloss to soft-matte, on MDF for clean edges and true color depth. E0/E1 boards, ΔE<1 color control, and RAL / custom color matching for retail and project programs.
Piano-grade gloss with deep color saturation — white, cream, grey and black. Preferred for hotel & serviced-apartment kitchens.
View lacquer model →Soft-touch matte surface, fingerprint-resistant — the Scandinavian / Italian minimal look that drives current European demand.
View matte model →Two-component polyurethane and UV-cured systems for scratch resistance and color stability — full RAL and custom color matching, sample approval before mass production.
View painted model →Painted doors are available on any cabinet program — ask for a color-card sample set.
Best for lacquer and matte finishes — clean edges, paintable, stable. Our volume workhorse.
Water-resistant structure for humid kitchens and bathrooms; strong screw-holding for hardware.
Cost-effective melamine-faced boards for retail price points, with edge banding color-matched.
Send your cut-list, target price or reference photos — our engineers reply within 24 hours with a program quotation.
Start Your Kitchen Program